

A legal bedroom in California needs at least 70 square feet with 7-foot ceilings, a permanent heat source, and natural light through an operable window. You’ll need two ways out—a door to the outside and an egress window (roughly 5.7 square feet, sill under 44 inches high). That window handles both your fresh air and emergency escape. Skip worrying about closets; they’re not required. Detached structures and rooms without proper exits don’t count. Get the specifics down, and we’ll walk through exactly how each requirement protects you.
What Counts as a Legal Bedroom in California?
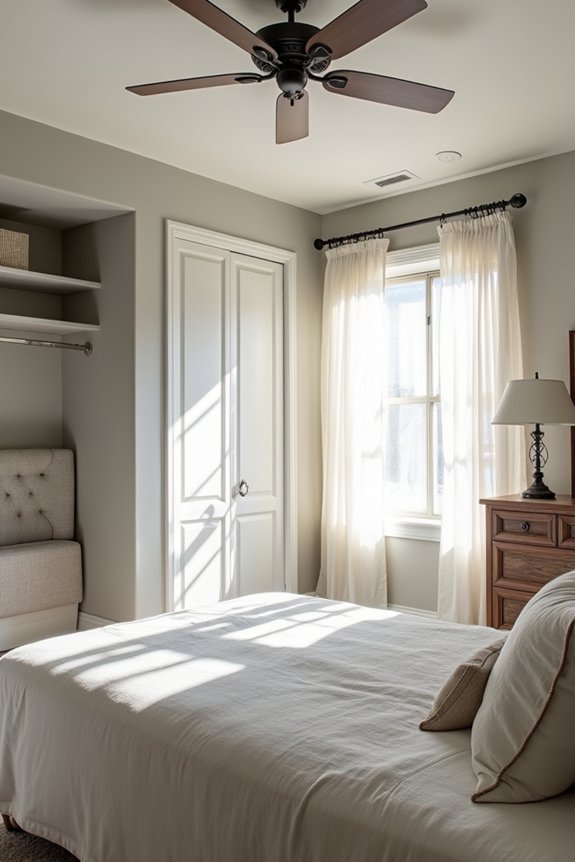
So what exactly makes a room a legal bedroom in California? I’ll break this down for you. First, the space must be at least 70 square feet with a minimum ceiling height of 7 feet 6 inches. You’ll need an egress—basically a safe way out through either a door or operable window. That egress window must meet specific size requirements, typically around 5.7 square feet.
Here’s what else matters: your room needs a direct connection to the rest of your home (not accessed only through another bedroom). You’ll also need a permanent heating source—those portable heaters don’t count legally. Finally, natural ventilation and natural light are essential. An operable window handles both beautifully. Closets? They’re not required for the California bedroom definition, though local jurisdictions might differ.
Legal Bedroom Size and Square Footage Requirements
Now that you understand the basic requirements, let’s review the numerical standards that determine whether a room legally qualifies as a bedroom.
Most jurisdictions require a minimum of 70 square feet for a single occupant. For multiple occupants, you’ll need at least 50 square feet per person. A room for two people, therefore, needs 100 square feet minimum.
Ceiling height is another regulated factor. The standard requirement is 7 feet minimum, though half of the room’s area can fall below this height. Building codes also mandate that at least one dimension measures 7 feet or more, which prevents irregularly shaped rooms from meeting code.
Ceiling Height and Floor Space Standards
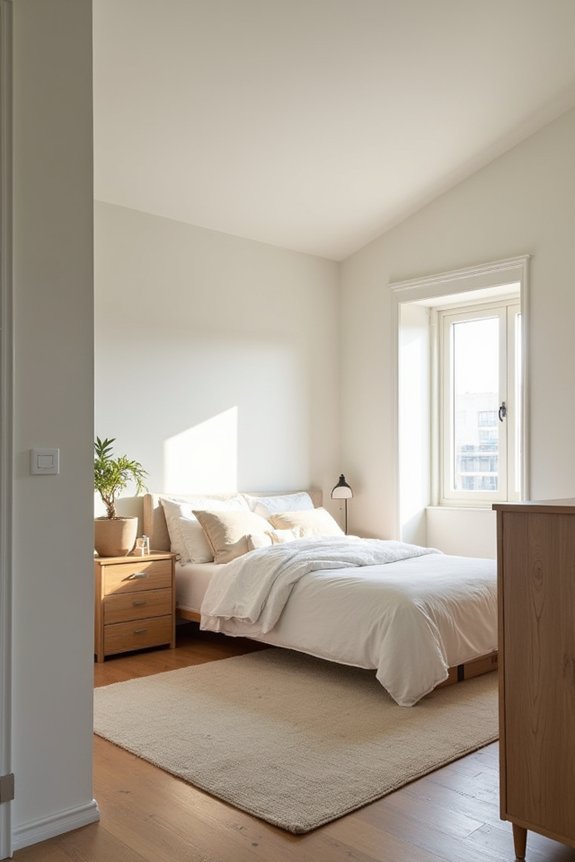
When you’re checking if a room qualifies as a legal bedroom, two key requirements must be met: at least 70 square feet of floor space with one dimension reaching at least 7 feet across, and a ceiling height of 7 feet or higher over the usable area. Some building codes permit sloped ceilings if the majority of the space meets that height requirement. The practical standard is straightforward—the room must accommodate a bed, a dresser, and allow for comfortable movement without head clearance issues.
Minimum Floor Space Requirements
How much room does a bedroom actually need? I’ll tell you straight: the minimum floor space for a legal bedroom is generally 70 square feet. That’s your baseline. If you’re cramping two people in there, you’re looking at around 90 square feet to meet most bedroom requirements.
Here’s what matters: at least one horizontal dimension must stretch at least 7 feet long. That’s non-negotiable for habitable space. Think of it this way—you need actual room to move around, not a closet masquerading as sleeping quarters.
The ceiling height requirement pairs with floor area standards. You’ll need 7 feet of ceiling height over the usable portion. These bedroom requirements work together, creating minimum floor space that lets you breathe and function comfortably in your own room.
Ceiling Height Compliance Standards
Most jurisdictions require your bedroom ceiling to reach at least 7 feet high—but here’s the catch: you don’t need that height everywhere in the room. The IRC standards allow sloped ceilings and dormers if they meet the 7-foot requirement over at least 50% of your usable space. When measuring height in these tricky areas, inspectors typically measure at 5 feet from the floor to determine compliance. This means your room can have lower headroom in corners or under eaves without disqualifying it as a bedroom. Local codes vary, though; some jurisdictions demand 7’6″ instead. The key is meeting that height threshold across the majority of your room’s usable space. Check your local building department’s specific rules before finalizing any bedroom layout or renovation plans.
Legal Bedroom Egress and Exit Requirements for Safety
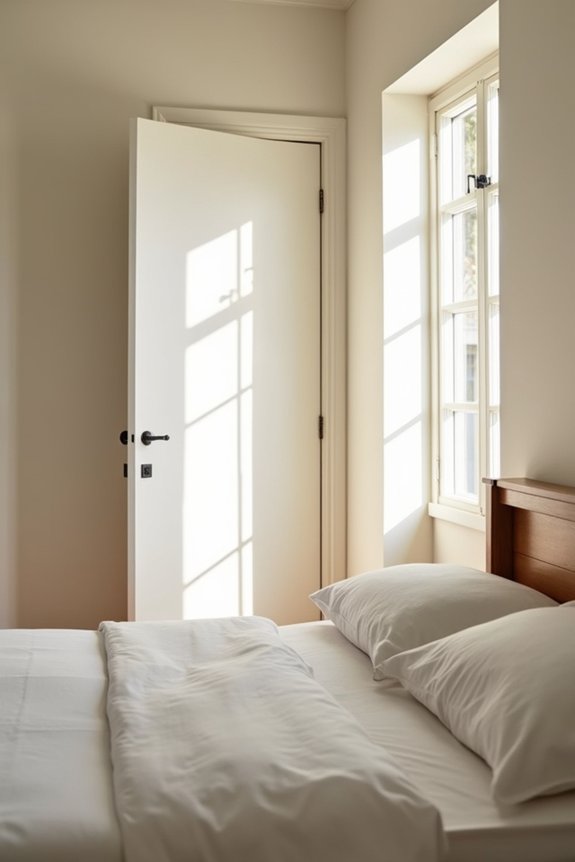
Building codes require two separate means of egress from bedrooms, which typically means a door plus an operable window (or skylight) that lets you escape directly outside without having to go through other rooms. That window needs to meet specific dimensions:
- Minimum area of approximately 5.7 square feet
- Maximum sill height of 44 inches from the floor
- Fully operable to allow rapid exit in an emergency
These requirements apply to all bedrooms and serve as a critical safety standard for occupant protection during fire or other emergency situations.
Two Means of Egress
Why do bedrooms need two separate ways to get out? Building codes require two means of egress because it saves lives. You need a primary exit—typically a door—plus an exterior egress window for emergencies. That window must be operable, meaning you can actually open it, and it needs about 5.7 square feet of opening area minimum. Here’s the thing: your door alone isn’t enough. An interior door just leads to another room, not outside. Your exterior egress window must be accessible from ground level, giving you a legitimate escape route when you need it most. Think of it as a safety net you’re building into your home. Two exits mean you’re never trapped, no matter what happens.
Window Size and Operability
When you’re planning a bedroom, that egress window isn’t just some decorative addition—it’s your lifeline in an emergency. I want you to understand what makes a bedroom window legally functional for escape requirements.
Your operable window must open easily from inside without tools or special knowledge. The minimum openable area needs to reach around 5.7 square feet—think of a space roughly two feet wide and three feet tall. That’s your safety exit when you need it most.
Building codes also restrict window height from the ground, typically capping it at 44 inches, so you can actually reach and use it. A bedroom window meeting these standards satisfies legal habitable space requirements and provides genuine peace of mind during emergencies.
Emergency Exit Accessibility
How you escape a bedroom during an emergency matters more than you might think—and building codes take this seriously. You’ll need reliable escape routes that don’t funnel you through other rooms to reach safety. That’s why egress requirements mandate at least two exits: a door and an operable egress window.
Your window opening must meet minimum window area standards—typically 5.7 square feet—with the sill positioned no higher than 44 inches from the floor. This allows you to actually use it during a crisis, not just theoretically. If your bedroom has a questionable egress window or relies on non-standard doors, you may need to upgrade or add exits.
Meeting these egress requirements isn’t bureaucratic hassle; it’s genuine safety built into your home’s design.
Required Heating, Ventilation, and Natural Light Standards
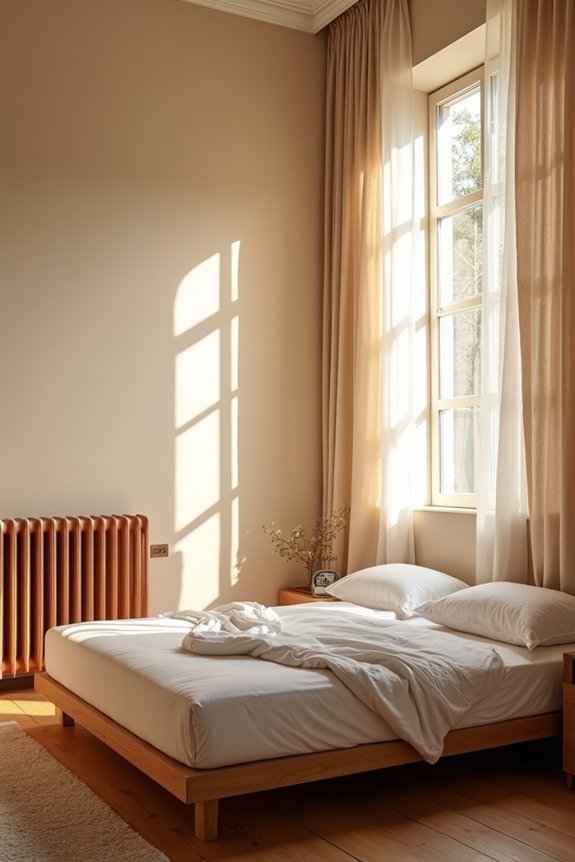
To make a bedroom legally qualify as a bedroom, you must meet three requirements: proper heating, ventilation, and natural light. First, your heating must come from a connected heat source—space heaters do not meet code. Second, you need ventilation through an operable window or door opening outside. Most codes require a minimum window opening of around 5.7 square feet to handle both ventilation and egress needs. Third, natural light is required. Many jurisdictions mandate that your window light covers at least 8% of your floor area. Local amendments sometimes add extra requirements beyond these basics, so check your specific code requirements before finalizing your bedroom setup.
Common Misconceptions: What Your Bedroom Doesn’t Need
What actually makes a room a legal bedroom might surprise you. You don’t need a closet, fancy bathroom, or walk-in storage space. I’ll walk you through what actually matters for your bedroom definition.
| Misconception | Reality |
|---|---|
| Closet required | Not needed in most jurisdictions |
| En suite bathroom necessary | Irrelevant to legality |
| Walk-in closet determines status | Doesn’t affect bedroom classification |
What truly counts: proper egress (two ways out—usually a door and operable window), adequate ceiling height (typically 7 feet minimum), sufficient window size for natural light and ventilation, and minimum square footage requirements. These factors establish whether your space qualifies legally.
Your room’s actual dimensions, airflow capacity, and emergency escape routes matter far more than amenities. Focus on these structural fundamentals instead of assumed requirements.
Spaces That Don’t Qualify as Bedrooms

Now that you know what actually qualifies as a bedroom, let’s look at the flip side—spaces that simply don’t meet the requirements, no matter how spacious or well-appointed they might be.
Walk-in closets won’t count, even if they’re massive. They lack independent sleeping use—the core requirement. Detached structures like guest houses or garages fall outside your home’s legal definition entirely. Rooms without proper egress requirements fail bedroom eligibility; you need either a door or operable window with adequate opening area.
Walk-in closets, detached structures, and rooms lacking proper egress don’t qualify as bedrooms, regardless of size or amenities.
Sloped ceilings pose problems too. If your room height doesn’t maintain seven feet across at least half the usable space, it doesn’t qualify. First-floor rooms lacking direct home access or natural light ventilation also disappear from the count.
These non-qualifying spaces matter. Understanding what doesn’t work helps you recognize what does.
Verifying Compliance With California and Local Building Codes
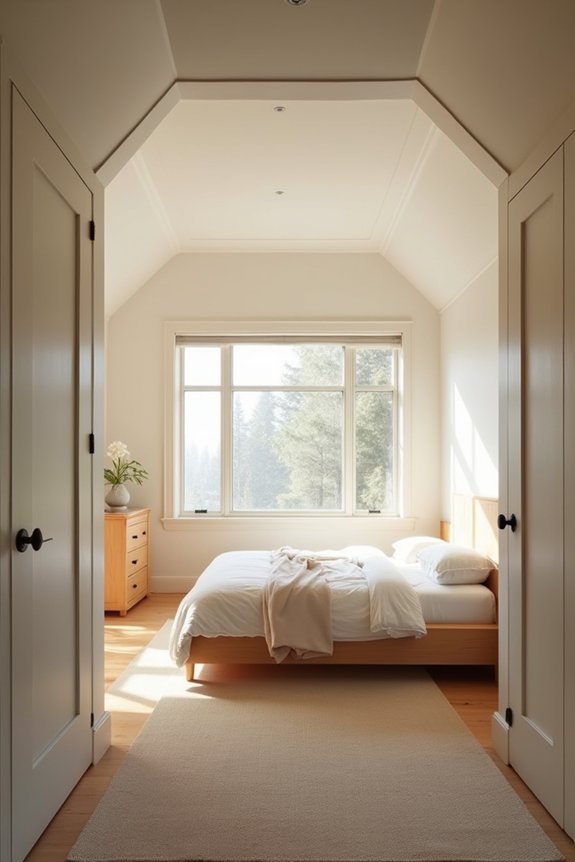
What to check with your city or county:
| Requirement | California Standard | Your Local Rules |
|---|---|---|
| Minimum square feet | 70 sq ft | ? |
| Ceiling height | ~7.5 feet | ? |
| Egress window area | ~5.7 sq ft | ? |
| Window height limit | 44 inches | ? |
| Natural ventilation | Required | ? |
Your city or county holds the final say on local building codes. They will verify permit requirements, egress window specifications, and whether your permanent heating and natural ventilation systems comply with regulations. This step is necessary for legal protection and project approval.