Most living rooms measure between 3.5 and 6.0 meters long, though it really depends on where you live. Apartments typically fall between 3.5–4.5 meters, while family homes stretch to 4.5–6.0 meters. Here’s what matters: shorter rooms (under 4.5m) seat 2–4 people comfortably, mid-length spaces (4–5m) handle 4–6 people, and longer rooms (5.5m+) accommodate six or more. You’ll want to keep your main walkway around 80–100 centimeters wide for smooth traffic flow. If you’re curious how to use your exact measurements for smarter furniture choices, there’s plenty more to explore ahead.
Typical Living Room Length Ranges Across Home Types
Ever wonder why some living rooms feel spacious while others feel cramped? It all comes down to living room length, which varies dramatically across different home types. Apartments typically feature shorter spaces, ranging from 3.5 to 4.5 meters—ideal for efficient layouts when square footage matters. Family homes offer more room, usually stretching 4.5 to 6.0 meters in length. Standard US homes hit a comfortable range around 4.5 to 5.0 meters, especially newer builds. If you’re shopping luxury or custom properties, expect lengths exceeding 5.5 to 6.0 meters. Meanwhile, urban condos and older properties sometimes measure just 3.7 meters, requiring thoughtful furniture placement. Understanding these typical ranges helps you anticipate what works for your lifestyle and furniture needs.
How Length Determines Seating Capacity and Traffic Patterns
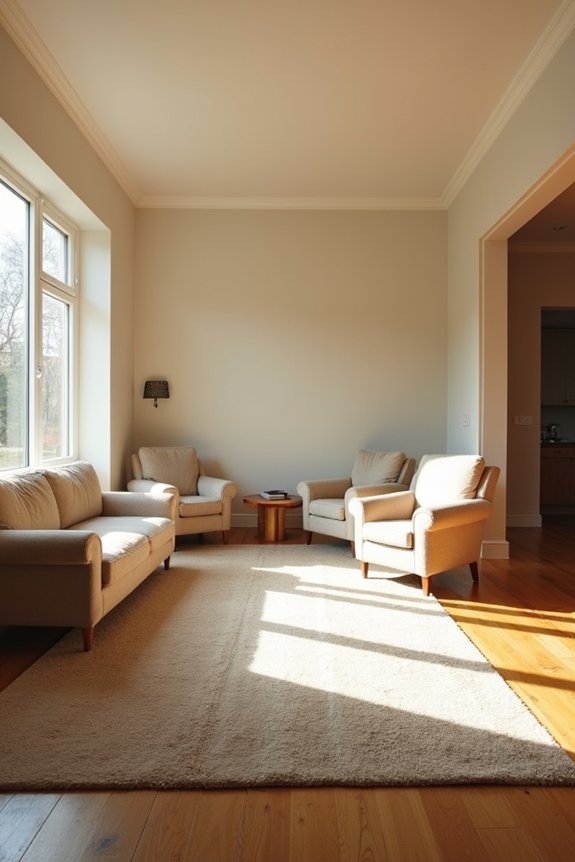
How does your living room’s length actually shape where you can sit and how you move through the space? Your room’s length directly controls seating capacity and traffic flow. Understanding this relationship helps you arrange furniture that works for your lifestyle.
| Room Length | Seating Capacity | Traffic Flow Needs |
|---|---|---|
| 3.5–4.5 meters | 2–4 people | Compact, single pathway |
| 4–5 meters | 4–6 people | 80–100 cm main walkway |
| 5.5–6 meters | 6+ people | Multiple circulation routes |
Shorter rooms require vertical storage and careful spacing to maintain open pathways. Mid-length rooms (4–5 meters) offer flexibility for standard furniture arrangements while keeping walkways clear. Longer spaces let you create separate zones—conversation areas here, reading nooks there—without cramping traffic patterns.
Spacing Rules That Protect Your Walking Room
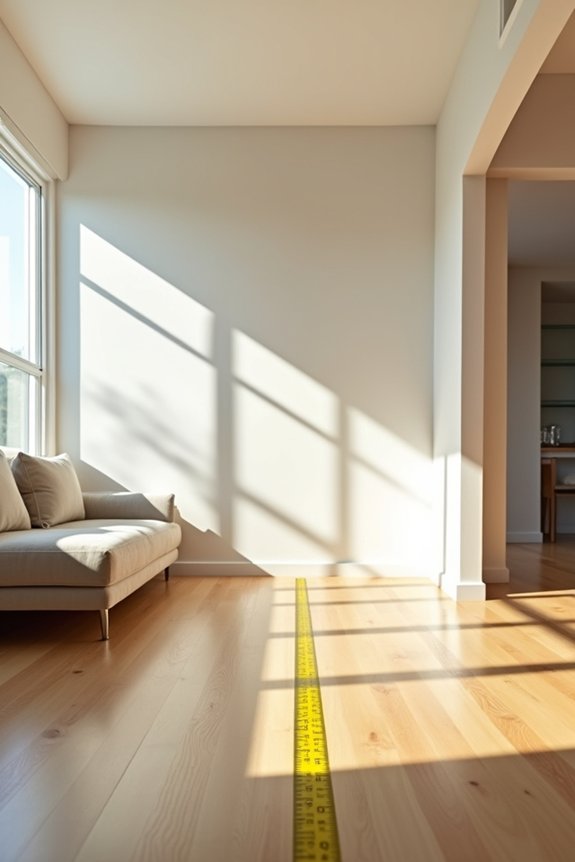
You’ve probably noticed that cramming furniture into a living room doesn’t automatically make it feel cozy—it just makes it feel cramped. Here’s what I’ve learned: maintaining clear walking paths is important. I aim for main traffic flow routes that are 80–100 centimeters wide, which gives you comfortable clearance without feeling like you’re navigating an obstacle course. In longer rooms (5–6 meters), this becomes even more important since you’ve got more ground to cover. I keep at least one unobstructed pathway from the entrance to other rooms, and I don’t position large pieces directly in the way. This simple approach improves how a space actually feels. You’re not just measuring walls—you’re creating livable breathing room that lets people move naturally through your home.
Standard Apartment Living Rooms: 3.5 to 4.5 Meters
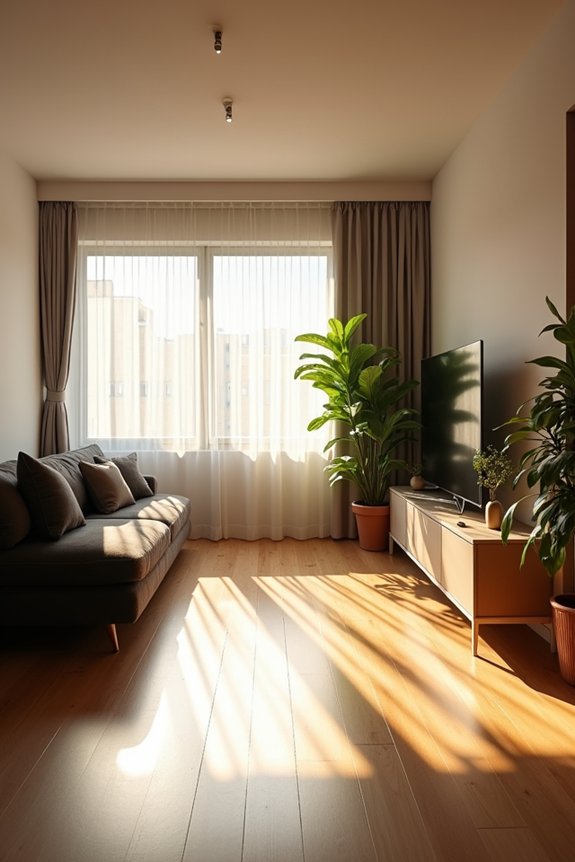
When you’re working with a 3.5 to 4.5 meter living room—which is pretty standard for most apartments I’ve seen—you’re basically fitting a two or three-seater sofa, a coffee table, and a media unit into a space that doesn’t give you much wiggle room. I’ll be honest: furniture arrangement here isn’t optional; you’ve got to think strategically about where each piece goes so people can actually walk through without doing an awkward shuffle around your couch. The trick is accepting that you’re maximizing limited square footage, which means choosing multipurpose pieces and keeping sightlines clear rather than cramming in everything you own.
Compact Urban Living Spaces
Most city apartments—especially in older buildings and modern condos—cluster around 3.5 to 4.5 meters for their living room length, and that’s tight but workable. This compact urban length requires strategic thinking about furniture placement. You’re working with maybe 80 to 100 centimeters for walkways, which means every piece counts. A standard sofa, coffee table, and seating area fit within this range without feeling cramped if you choose proportional scales. The key is avoiding oversized furniture. When you respect these measurements, you create functional zones—your seating area flows naturally into clear pathways. It’s about deliberate design that serves how you actually live.
Furniture Arrangement Constraints
Once you’ve measured your space and acknowledged the constraints of tight urban living, the actual planning begins—figuring out what fits and how to arrange it without obstruction. Your room dimensions—typically 3.5 to 4.5 meters—require deliberate choices about layout and furniture placement.
- A two-seat sofa works better than a sectional in tighter 3.5-meter spaces, preserving walkways
- Floating furniture away from walls creates visual breathing room and defines zones naturally
- A compact coffee table (under 1 meter wide) prevents the “obstacle course” feeling
Understanding your exact room dimensions allows you to commit to pieces that actually fit your life. Shorter lengths favor vertical storage solutions rather than sprawling entertainment units. You’re not sacrificing comfort—you’re being intentional about every square meter you’re paying for.
Maximizing Limited Square Footage
How do you actually live comfortably in a space that’s just 3.5 to 4.5 meters long? Layout and circulation matter more than square footage. When your room’s at the shorter end, I prioritize vertical storage and floating furniture pieces that preserve floor space. This keeps that critical 80–100 cm walkway clear.
| Room Length | Strategy |
|---|---|
| 3.5 m | Floating shelves, compact tables |
| 4.0 m | Standard sofa + modest console |
| 4.5 m | Secondary seating zone option |
At 4.5 meters, I can introduce a slim accent piece without cramping circulation. The approach isn’t fighting your room’s length—it’s working with it. Smart furniture selection and honest traffic flow assessment create functional, welcoming living areas in modest spaces.
Family Home Living Rooms: 4.5 to 6 Meters
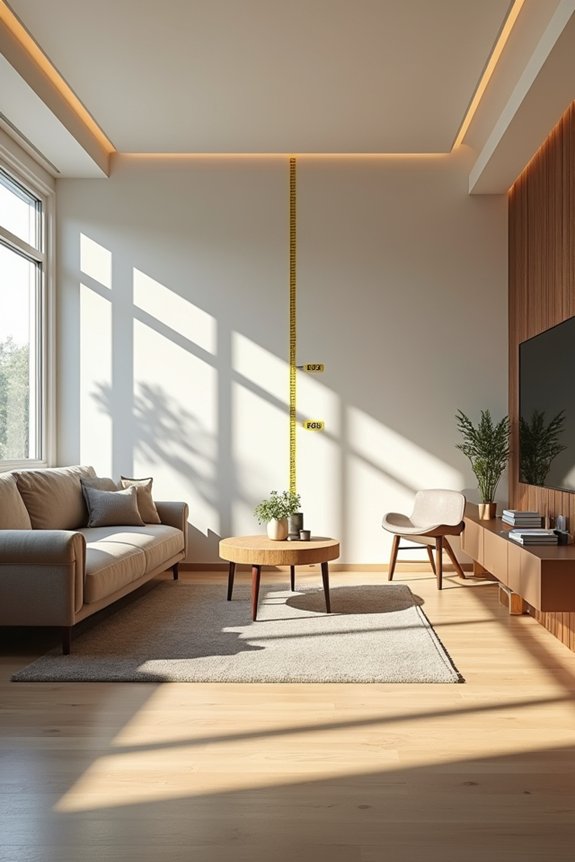
When you’re planning a living room in a typical family home, you’re likely working with a length somewhere between 4.5 and 6 meters—and that’s a practical choice.
Here’s why this living room length works well for families:
- Full furniture layouts – You’ll fit standard sofas and sectionals without cramming everything awkwardly against walls.
- Multiple zones – Longer spaces let you create separate areas for watching TV and chatting, giving everyone breathing room.
- Design flexibility – Whether you’re at the 4.5-meter end with compact seating or the 6-meter end with distinct zones, you’ve got real options.
New builds typically favor the 5 to 6-meter range because it accommodates larger furniture comfortably. Shorter rooms work fine too—they just need wall-mounted pieces and slim-profile furnishings to stay functional and livable.
Why City Apartments and Suburban Homes Need Different Lengths

When you’re designing a living room, the location matters way more than you’d think—city apartments and suburban homes literally need different lengths to work properly. Urban spaces are tight, so you’re working with 3.7 to 4.5 meters maximum, which means every inch counts and you can’t sprawl out your furniture like you might want to. Suburban homes, on the other hand, give you 4.6 to 6.0 meters of space, letting you create separate zones for conversation, watching TV, and working without everything feeling cramped together.
Urban Space Constraints
Why does a living room in Manhattan feel cramped while one in the suburbs feels spacious? Urban space constraints shape how we design our homes. Here’s what I’ve noticed about city living:
- NYC apartments average 3.7 to 4.3 meters—tight room lengths that demand smart furniture choices
- Suburban homes stretch 5 to 6 meters—giving you breathing room for multiple zones
- Apartment footprints stay compact overall—limiting length to 3.5 to 4.5 meters typically
In dense urban living, every inch matters. You’re working with real space constraints that suburban dwellers simply don’t face. I’ve found that shorter room lengths require vertical storage and modular pieces. You’ll want furniture that doesn’t dominate the space. The trade-off? City apartments offer walkability and community, even if your room length feels snug compared to sprawling suburban layouts.
Suburban Layout Flexibility
They’ve got the length to actually spread out. Suburban layouts typically range from 4.6 to 5.5 meters—significantly longer than urban apartments. This extra length means you’re not cramming everything into one corner.
Here’s what makes this difference matter: longer living room dimensions let you create multiple zones without feeling crowded. You can position a full-sized sectional in one area, add an entertainment nook nearby, and tuck a reading corner further back. City apartments simply can’t do this comfortably within their 3.7 to 4.5 meter constraints.
Suburban homes averaging 25 to 30 square meters give you breathing room. Higher ceilings—often 2.7 meters or more—actually make these longer spaces feel even more spacious. You’re building genuine separation between activities instead of stacking everything together. That’s the suburban advantage.
Common Layout Mistakes That Shrink Your Space
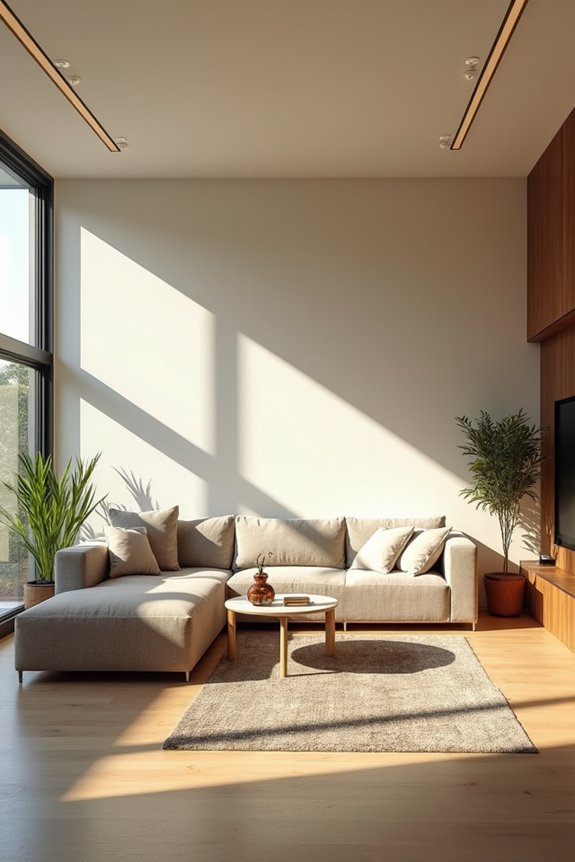
How’d you like to walk into your living room and actually feel like you’ve got breathing room instead of a cluttered obstacle course?
I’ve learned that even a perfectly-sized 4-to-5-meter room feels cramped when you make these mistakes:
- Blocking traffic flow – Positioning your sofa directly in the walkway forces people into awkward detours, making your space feel smaller than it actually is.
- Ignoring furniture placement zones – Scattering pieces randomly instead of grouping them creates visual chaos that eats up your perceived length.
- Overcrowding with oversized items – One massive sectional in a 4-meter room kills your layout’s breathing room instantly.
The solution is straightforward: Keep walkways clear. Group furniture with purpose. Choose appropriately-scaled pieces. Your room will feel bigger and more inviting.
How to Measure Your Living Room Length Accurately
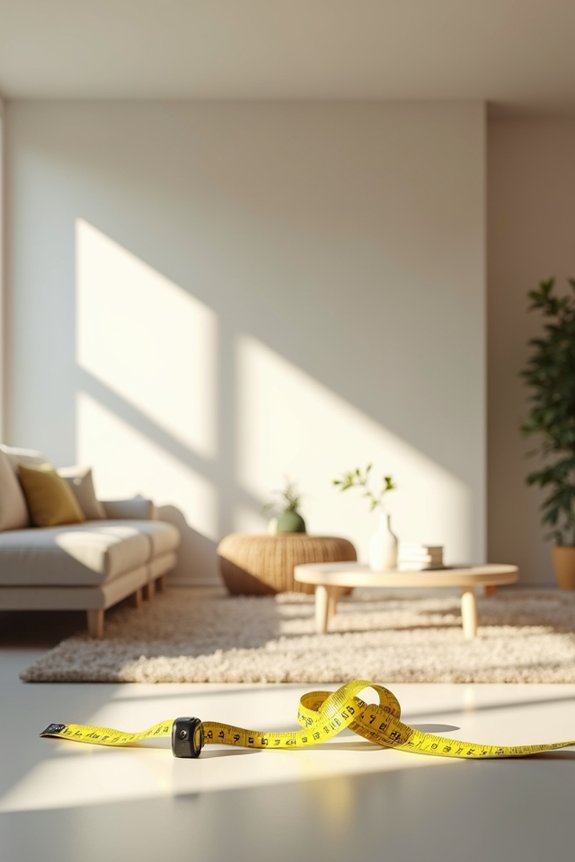
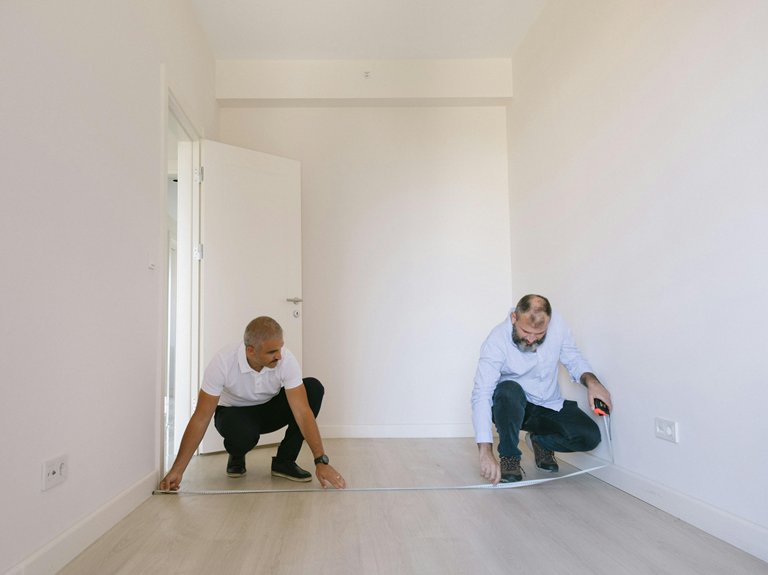
Getting an accurate measurement of your living room’s length matters—it’s the foundation for every furniture decision you’ll make. I recommend grabbing a steel tape measure, not the fabric kind that stretches. Start at one wall and extend it completely across to the opposite wall, keeping it level and taut. Write down your number in meters. If you’re working with feet, divide by 3.28 to convert. Measure twice—seriously, I’ve made mistakes before. For irregular spaces, take multiple readings at different points. This simple step helps you understand if your room falls within that typical 4–5 meter range most of us live with. Furniture will fit better when you have accurate dimensions.
Using 2D/3D Planners to Test Furniture Before You Buy
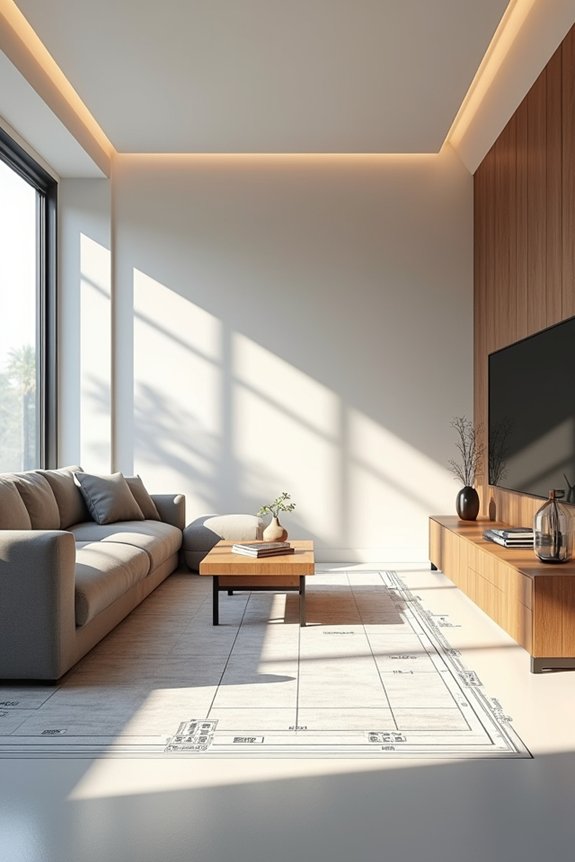
Once you’ve got your room’s length nailed down, you can actually see how your furniture will look before spending money on it.
What makes 2D and 3D planners useful:
- Drag-and-drop furniture placement lets you test arrangements within your exact measurements, preventing blockages of walkways and avoiding cramped layouts.
- Bidirectional viewing switches between floor plans and 3D renderings so you verify sightlines and furniture scale realistically.
- Length scenario testing (4.0–6.0 meters) shows how seating zones function across different room sizes.
I also adjust ceiling heights from 2.4–3.0 meters to check how tall pieces look. When satisfied with the layout, I export it and share it with contractors or retailers. This eliminates confusion about dimensions and placement—you’re literally showing them exactly what you want.
Zone Separation: Making Narrow Lengths Feel Larger
Why does a 4.0-meter living room sometimes feel cramped while a 5.5-meter space works better? The answer lies in how you organize your zones. Creating distinct areas with furniture placement and rugs shifts your length perception. When you position your sofa to define one zone and place an area rug underneath, you’re creating clear boundaries and purpose. Try anchoring a reading nook at one end and your entertainment setup at the other. This zoning prevents that awkward tunnel feeling. Use rugs strategically—they’re not just decorative. A 2-by-3-meter rug grounds your conversation zone, while a second smaller rug anchors your reading area. Your narrow length becomes functional rather than limiting.
Room Length and Ceiling Height: Do They Work Together?
How much does your ceiling height actually matter when you’re dealing with a 4-meter living room?
Here’s what I’ve learned: they’re actually a team.
- Taller ceilings expand your sightlines – A 3-meter ceiling versus 2.4 meters completely changes how far your eye can travel down that length.
- Standard heights feel cramped in longer rooms – When your room length stretches toward 5 or 6 meters, lower ceilings can create tunnel vision.
- Higher ceilings prevent the cavernous trap – They open things up, especially when you pair them with properly scaled furniture.
I think of it this way: ceiling height lifts the entire room psychologically. In a standard 4-meter space with 2.7-meter ceilings, you’re comfortable. But bump that ceiling to 3 meters? Suddenly your room length feels more gracious and balanced.