
Before you place a tiny house in your backyard, you’ve got to clear three legal hurdles: check your HOA rules and deed restrictions first (they can override county codes), verify local zoning allows backyard structures, and measure your lot against setback requirements.
Decide whether you want a foundation-based tiny house or a THOW, since each follows different building codes. You’ll need permits, inspections at multiple stages, and proper utility hookups—costs typically run $500–$5,000 just for permits and engineering.
Skip this groundwork, and you’re risking fines or forced removal. The specifics of your situation matter enormously.
Check HOA and Deed Restrictions First
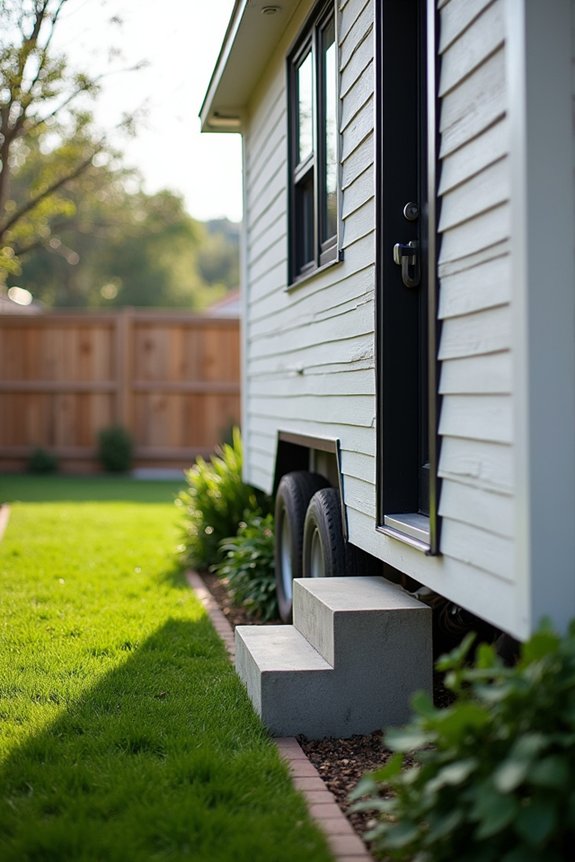
Why would you skip the first step and risk your entire tiny house project?
Your HOA covenants and deed restrictions are the real gatekeepers here. Many HOAs prohibit permanent structures or limit accessory dwelling units (ADUs) outright, regardless of what your local zoning allows. Get a copy of your recorded deed restrictions immediately—don’t assume anything.
Contact your HOA board directly. Some communities permit guest houses or ADUs but demand architectural review, setbacks, and parking compliance. Deed restrictions can override county codes entirely, so what’s legal in your city might violate your community rules.
If conflicts arise between HOA rules and local building codes, document everything. Consider consulting a land-use attorney before investing time and money into permits and planning. They’ll help you navigate variances or amendments if needed.
Review Your Local Zoning for Tiny Houses
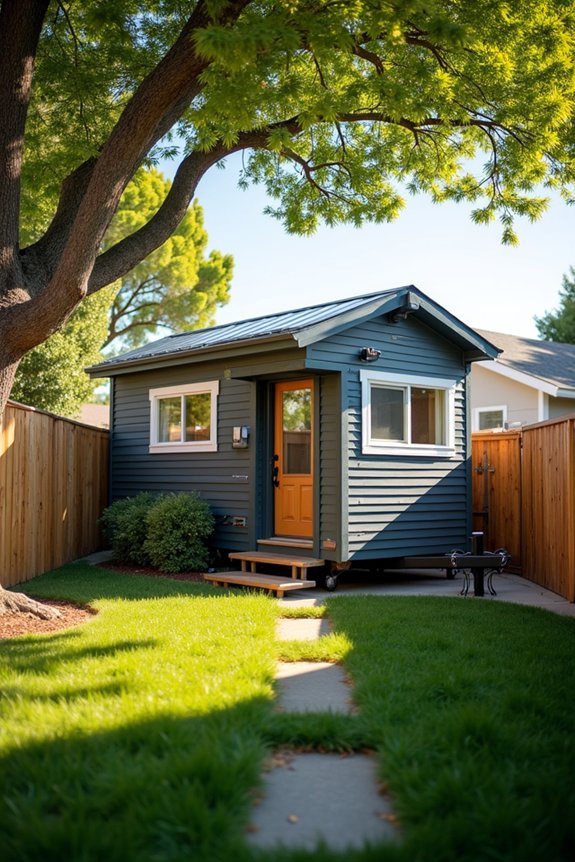
Before you place that tiny house in your backyard, you’ll need to understand what your local zoning district actually allows—and this matters because some areas classify tiny homes as ADUs (accessory dwelling units) while others treat them as RVs or temporary structures, each with completely different rules. I’d recommend calling your city or county planning department directly to find out which zoning district your property falls under and whether backyard tiny houses are permitted uses in that zone. Once you know what’s allowed, you can start checking the specific requirements like lot size minimums, setback distances from your property lines, and whether you’ll need utility hookups or additional parking spaces.
Understanding Local Zoning Districts
How’s your local zoning actually set up—and does it even allow tiny houses?
Your zoning district determines everything. It’s the foundation of your entire project. Different zoning districts classify tiny houses differently. Some allow them as ADUs (accessory dwelling units), others permit them as RVs, and plenty don’t allow them at all.
You’ll need to check your zoning map and contact your planning department directly. They’ll tell you what tiny house regulations apply to your specific property. While you’re there, ask about development standards like setbacks, lot size requirements, and building permits needed.
These standards vary widely between counties and cities. What’s legal three miles away might be prohibited on your street. That’s why getting district-specific guidance matters. Your planning department staff are genuinely helpful—they want you to succeed within the rules.
Identifying Allowable Uses
Now that you have your zoning map, it’s time to figure out what your local code actually allows you to build. Your local zoning department will tell you whether ADUs, guest houses, or RVs are permitted on your lot. Zoning codes define everything—setbacks from property lines, minimum square footage, parking requirements, and height limits. Some areas welcome ADUs; others restrict them entirely. You’ll need to check whether your tiny house qualifies as a permanent structure requiring a foundation or if RV compliance standards apply instead. Contact your zoning department directly with your address. They’ll explain which permits you’ll actually need and what your specific neighborhood allows. This conversation saves you months of guessing.
Measure Your Lot: Size and Setback Rules
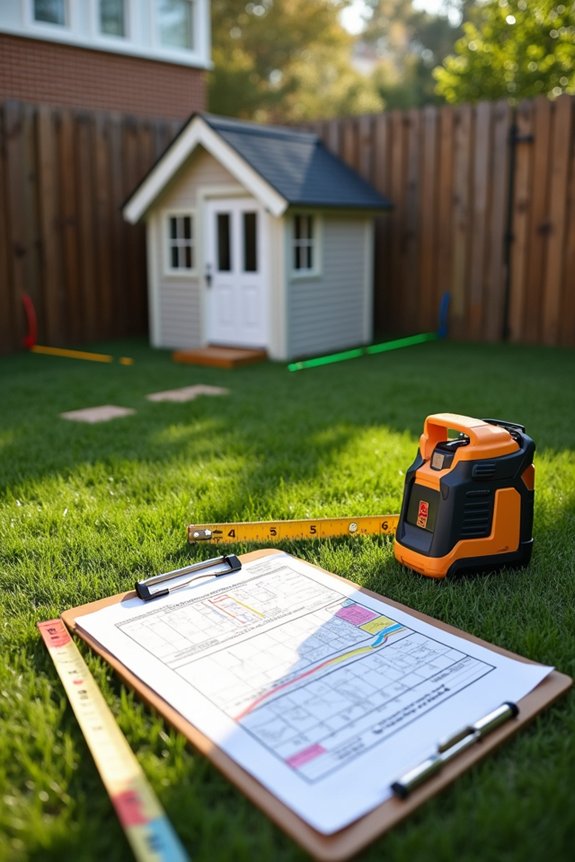
Getting the measurements right before you place a tiny house in your backyard is absolutely essential—skip this step, and you’ll risk fines or being forced to remove your structure.
Your zoning district determines what’s actually possible on your lot size. I recommend you:
- Measure your lot’s total square footage and identify required setbacks from property lines (typically 10–25 feet depending on your district)
- Check height limits and footprint restrictions specific to ADUs or accessory structures in your area
- Verify whether a permanent foundation is required or if movable structures qualify
Then map out utility connections, driveway placement, and parking needs against these setback rules. Building codes aren’t suggestions—they protect your neighbors and your investment. Contact your local zoning office with your property measurements; they’ll tell you exactly what fits.
Choose Your Tiny House: THOW or Foundation
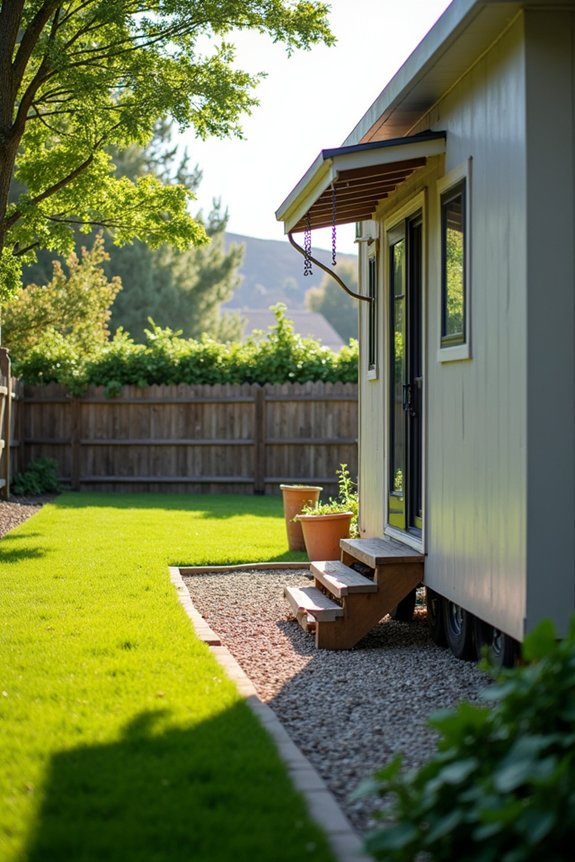
Which structure you choose—a tiny house on wheels (THOW) or one on a permanent foundation—shapes everything that comes next, from permits to long-term costs. THOWs follow RV standards and lighter zoning regulations, making them flexible for moving. Foundation-based tiny houses must comply with building codes and local ADU rules, which vary significantly by county. Your local planning department determines whether your lot’s size, setbacks, and zoning allow either option. Foundation homes typically require more rigorous permits and approvals but offer permanence and potential resale value. THOWs present mobility advantages but may face stricter regulations in some areas. Before deciding, consult your local planning department about THOW vs foundation requirements specific to your neighborhood’s zoning regulations.
Know the Building Code Differences by Type
Because your tiny house type determines which building codes apply, you’ll want to understand how your jurisdiction treats THOWs versus foundation-based homes. Building codes differ significantly based on where you live and what you build.
Here’s what matters most:
- Foundation homes qualify as ADUs in many states, meaning they follow standard building codes and zoning regulations without RV restrictions holding you back.
- THOWs require RVIA certification and often need registration, treating your home like a vehicle rather than permanent housing in Florida, California, and New York.
- Local codes add extra requirements beyond base standards, so Florida’s Appendix Q isn’t your only hurdle—your county might demand more.
Understanding these distinctions prevents costly mistakes. Your tiny house codes choice between foundation versus on wheels affects permits, inspections, and long-term legality substantially.
Get Approval From Your Planning Office
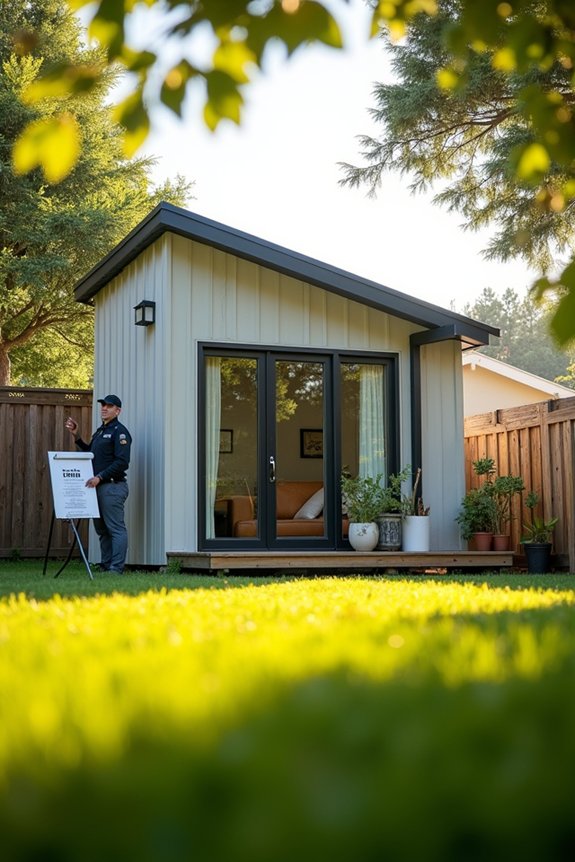
Now that you’ve figured out whether your tiny house sits on a foundation or wheels, it’s time to find out if your local government will actually let you build it. Contact your planning office directly—this is your best move. Ask whether your backyard project qualifies as an ADU or needs different classification. Request the zoning requirements for your district, including setbacks, lot coverage limits, and parking rules. Many planning departments offer pre-application meetings where planners review your specific situation before you invest time and money. They’ll explain which permits you’ll need and flag potential code compliance issues early. This conversation prevents expensive surprises later and clarifies exactly what you’re working with.
Prepare Your Permit Application Package
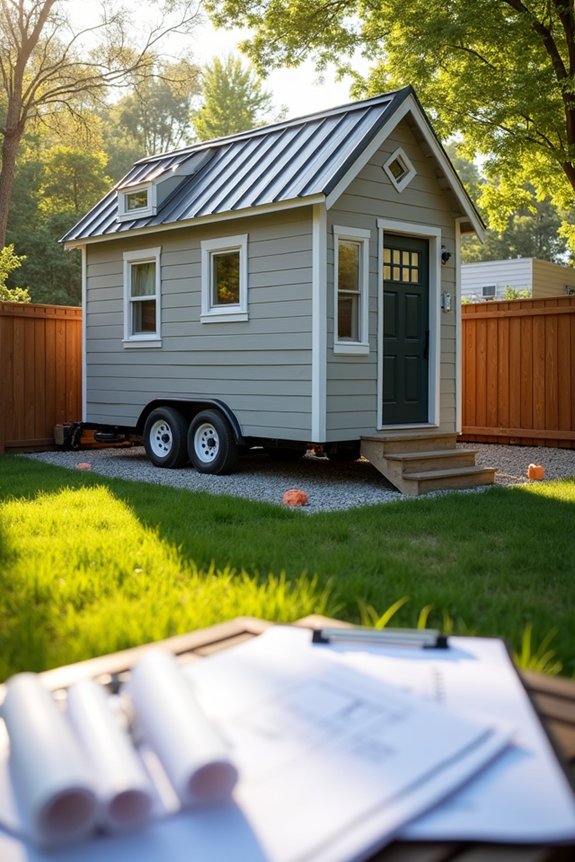
Your permit application package is fundamentally your tiny house’s official resume—and you’ll want it polished. Think of it as your golden ticket to avoiding costly retrofits or code enforcement headaches down the road.
Here’s what I’d gather:
- Site plans and foundation details that show exactly where your tiny house sits and how it’s built—this demonstrates you’re serious about doing things right.
- Utility connections documentation proving water, sewer, and electrical hookups meet local standards—it’s your safety net.
- Third-party certifications and inspection reports demonstrating code compliance with IBC, ANSI/RVIA, or Appendix Q requirements.
I’d also include a zoning verification letter confirming ADU vs. RV classification, egress plans, and fire separation specs. Getting these details locked down now saves you from replanning later.
Understand the Inspection Process
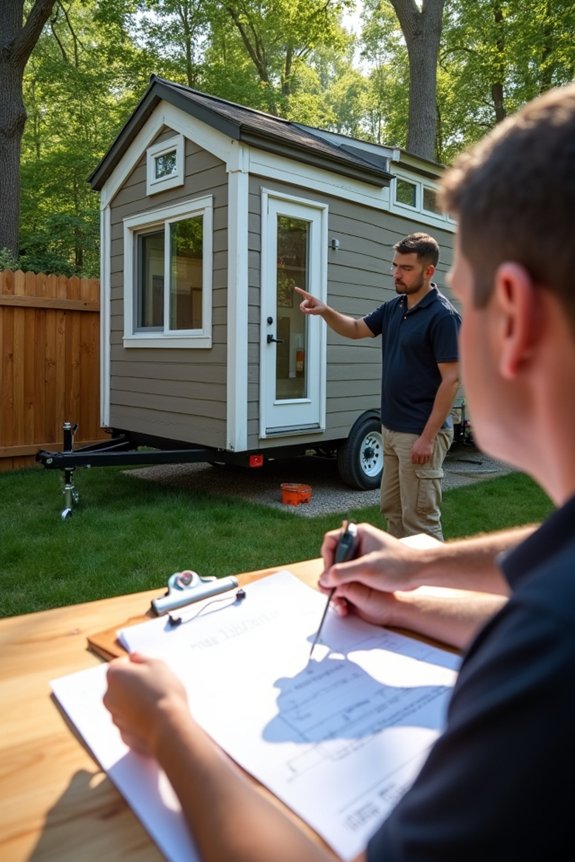
Once you’ve submitted your permit application, you’ll need to understand that inspections happen in stages—plan review, foundation checks, electrical and plumbing verification, and final occupancy approval—each one requiring the local building department to confirm your tiny house meets applicable codes like the Florida Building Code or New York’s ADU rules. You’ll want to coordinate with your inspector early on to clarify the timeline, what they’re specifically looking for (setbacks, lot size, utility connections, zoning compliance), and whether your tiny house on wheels needs RVIA or ANSI certifications that could extend the process. Getting these inspections right matters because delays or failures can trigger code enforcement actions, fines, and real problems when you try to sell or actually move in.
Building Code Compliance Verification
Before your tiny house can legally exist on your property, it must pass inspection—and I mean real inspection, not just a quick glance from someone with a clipboard. You’ll need to verify compliance with your local building code—whether that’s Florida’s Appendix Q for units under 400 square feet or California’s standards for foundation-based homes.
Here’s what you’re actually facing:
- Foundation vs. wheels matter significantly—permanent foundations require full residential code compliance, while THOWs need RV safety standards and ANSI/RVIA certification instead.
- Inspections happen at specific milestones—foundation completion, utility hookups, and final occupancy each require approval before moving forward.
- Local authorities control everything—zoning, permits, and inspections all tie together, so early coordination with licensed professionals prevents expensive retrofitting later.
Don’t skip this step.
Inspection Timeline And Requirements
How does the inspection process actually work once you’ve got permits in hand?
Your local building department will hand you a punch list—basically your roadmap. You’ll navigate through multiple inspection stages in sequence, and here’s what you’re looking at:
| Inspection Stage | Foundation-Based | THOW |
|---|---|---|
| Footing/Foundation | Required | N/A |
| Framing & Airtightness | Required | Modified |
| Electrical & Plumbing | Required | Required |
Each stage must pass before moving forward. If you’re doing a Tiny House on Wheels (THOW), expect different requirements—some jurisdictions treat them like RVs instead. Your occupancy permit timeline depends on passing all inspections. Found violations? You’ll need corrective actions and re-inspections, which extends your timeline and adds fees. Once all inspections clear and utilities connect safely, you’ll finally get that certificate of occupancy. Stay organized with your punch list.
Permit Approval And Documentation
Now that you know what inspectors will check, you need to understand what paperwork and approvals actually get you there.
Getting your tiny house approved means collecting the right documentation. Here’s what you’re working with:
- Your foundation permit application creates the official record—this is your ticket to legitimacy, showing your local building department you’re serious about following code.
- ADU classification or zoning compliance letters prove your setup’s legal—they’re what neighbors can’t argue against later.
- Occupancy verification documents make your vision a reality—without them, you can’t legally live there.
You’ll need your building code blueprints, setback requirement measurements, and inspections documentation. Contact your county’s planning department first. They’ll tell you exactly which forms matter for your situation. This groundwork prevents costly delays and keeps your project moving forward smoothly.
Connect Water, Sewer, and Electrical Systems
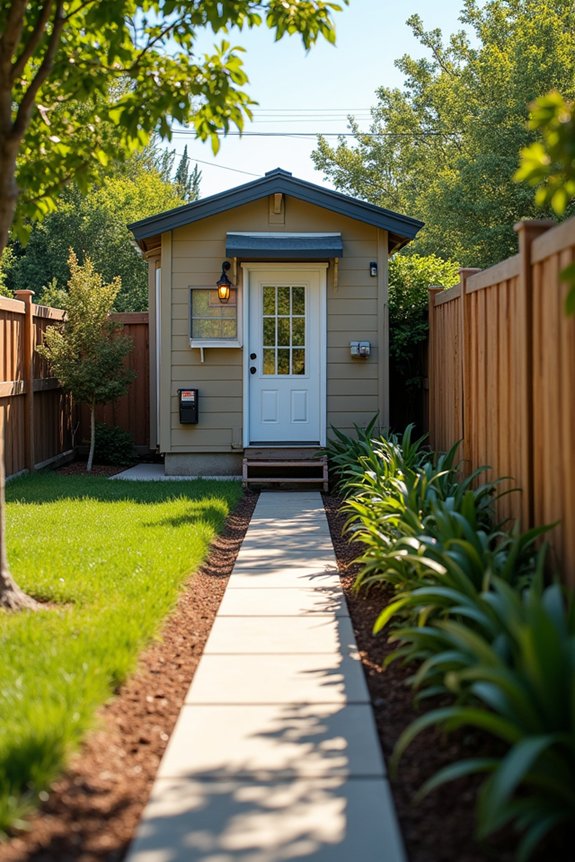
What separates a legal tiny house from an illegal one often comes down to utility connections. I’ve learned that water hookups, sewer connections, and electrical connections aren’t luxuries—they’re requirements your local building department will inspect before you occupy anything.
Here’s what happens: during permitting, inspectors evaluate your utility hookups against specific building codes and zoning regulations. You’ll need licensed contractors connecting everything to municipal systems or approved alternatives. The inspection process verifies your sewer connections meet code, your water hookups deliver safe pressure, and your electrical connections won’t burn down the block.
Don’t skip this step thinking you’ll go off-grid later. Most jurisdictions won’t grant final occupancy permits without compliant utility systems in place. Get these connections right, and you’re legally sound.
Calculate Permit, Engineering, and Inspection Costs
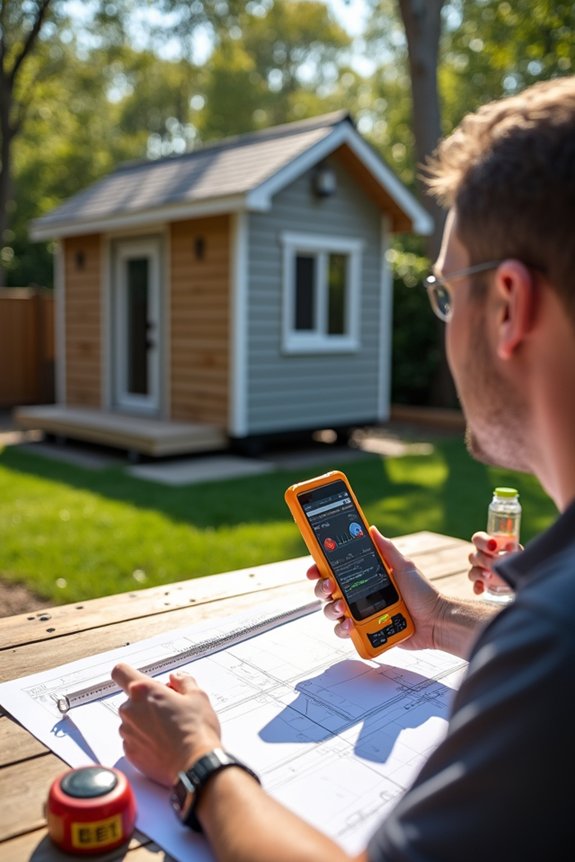
You’ve got your utilities locked in, and now comes the part that makes most people squint at their budgets: figuring out what permits and inspections will actually cost.
Your permit costs depend heavily on where you live. Here’s what you’re typically facing:
- Building permit fees and plan review charges ($500–$3,000) that vary by jurisdiction
- Structural inspections for your foundation, plus potential fire marshal or mechanical assessments ($1,000–$2,500)
- Engineered plans if your county won’t accept pre-approved ADU blueprints ($2,000–$5,000 extra)
Some counties offer streamlined processes with pre-approved designs that reduce expenses. Others demand custom engineered plans meeting strict zoning regulations. If you’re placing your tiny house on a permanent foundation rather than wheels, expect additional compliance costs. Check with your local building department—they’ll give you exact figures and might reveal shortcuts that save you money.
Avoid These Common Application Mistakes
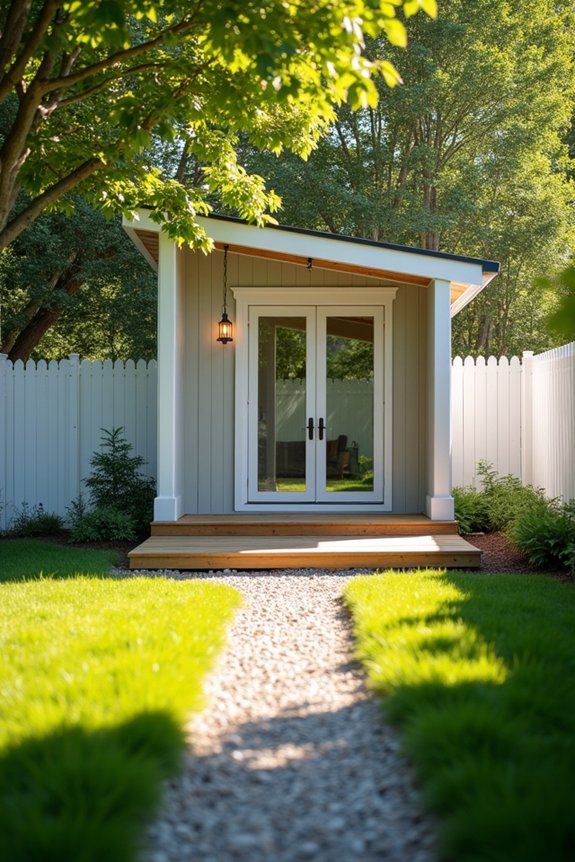
The biggest error? Skipping your local building department conversation. You’ll want to confirm whether you’re placing an ADU or THOW—that classification determines everything about permits and foundations. Don’t assume your backyard works. Check zoning regulations, setbacks, and lot-size requirements first.
| Mistake | Impact | Prevention |
|---|---|---|
| Skipping land-use approvals | Code enforcement fines, blocked sales | Contact planning department early |
| Guessing ADU vs THOW | Wrong permits, utility issues | Engage professionals immediately |
| Ignoring setback rules | Costly removal, legal liability | Review zoning maps, confirm permanent foundation needs |
Getting ahead with your local building department and a land-use attorney prevents expensive rework. Those conversations now save thousands later.
If Your Municipality Says No
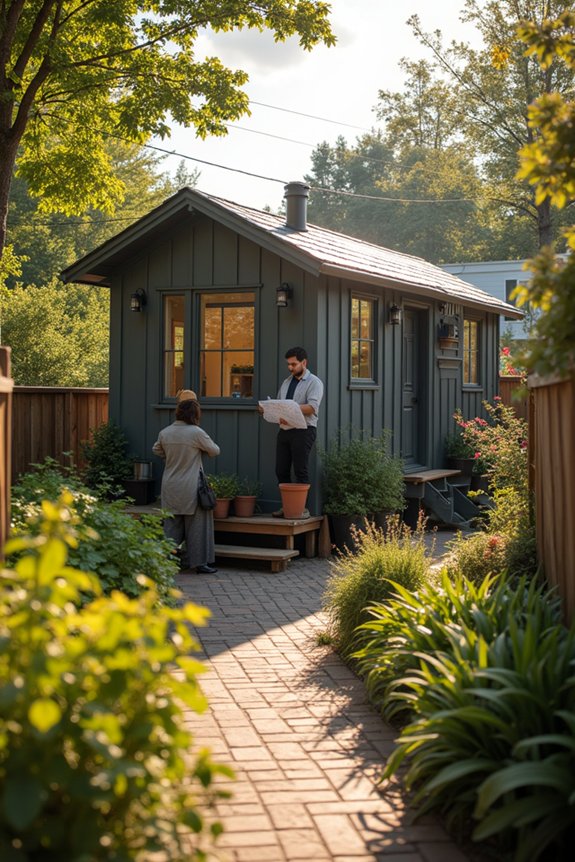
When your local government initially denies your backyard tiny house plan, don’t pack it in—you’ve still got legitimate options worth exploring.
- Reclassify as an ADU or RV/THOW – Some jurisdictions allow accessory dwelling units (200–1,200 sq ft) on established lots with proper utilities and setbacks, or movable tiny houses registered as RVs under RVIA standards.
- Request a variance or code amendment – You can petition your planning department for exceptions to zoning restrictions, though this requires patience and sometimes legal fees.
- Consult a land-use attorney – Specialists understand district-specific permits and can chart realistic approval pathways you’d otherwise miss.
Start by calling your local planning department to confirm what actually blocks your project. Sometimes setback requirements or lot-size rules are negotiable. The path forward may be more accessible than initially apparent.