
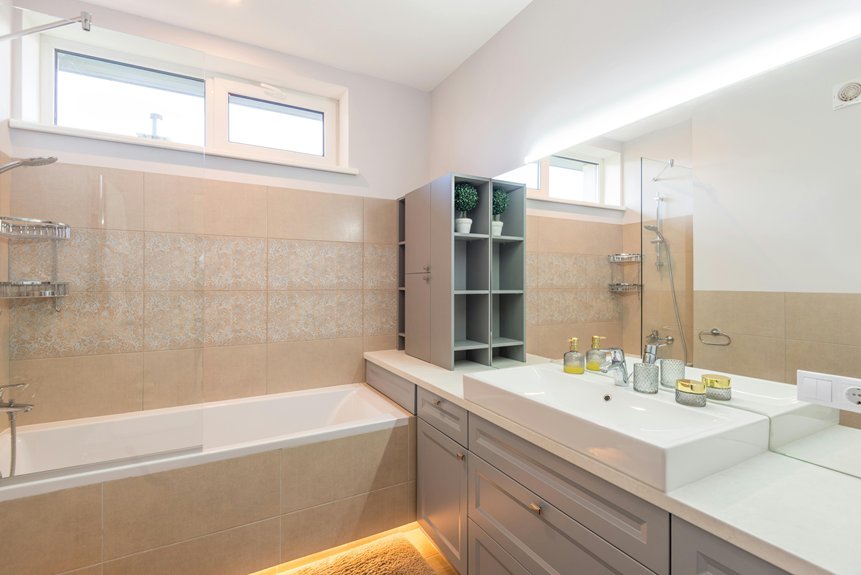
A half bathroom is basically a toilet and sink—no shower or tub—making it perfect for guests without the renovation headache. I’d place it near your main living areas where existing plumbing runs, keeping costs down. You’ll need just 18–21 square feet, so a 3-by-5-foot space works great. Choose space-saving fixtures like wall-mounted toilets or corner sinks, add proper ventilation (50–100 CFM exhaust fan), and budget $3,000–$15,000 total.
Strategic door placement provides privacy while keeping things accessible. There’s plenty more to discover about layouts and design styles for your space.
What Is a Half Bathroom?
What Is a Half Bathroom?
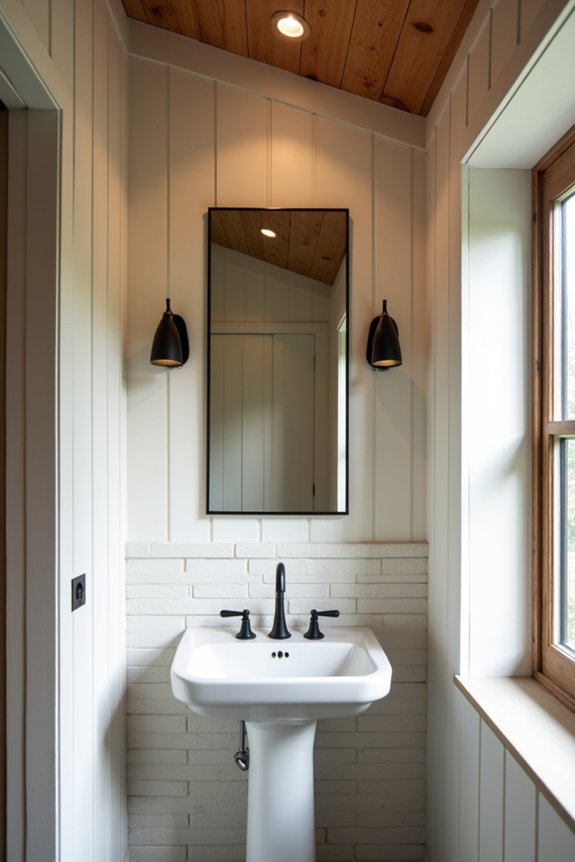
Ever wondered why some homes have a bathroom without a shower or tub? That’s a half bathroom, also called a powder room. I’m talking about a compact space with just a sink and toilet—nothing more, nothing less.
You’ll typically find these on your home’s main floor for guest convenience. They’re practical when you need a quick bathroom solution without major renovation headaches.
Here’s what makes them functional: they’re small, usually around 3 by 5 feet. That compact size means smart plumbing placement becomes important. I’d recommend positioning your half bathroom near existing water and sewer connections to keep costs down. This strategic plumbing placement saves you money while keeping everything working properly.
Half Bath vs. Full Bath vs. Three-Quarter Bath
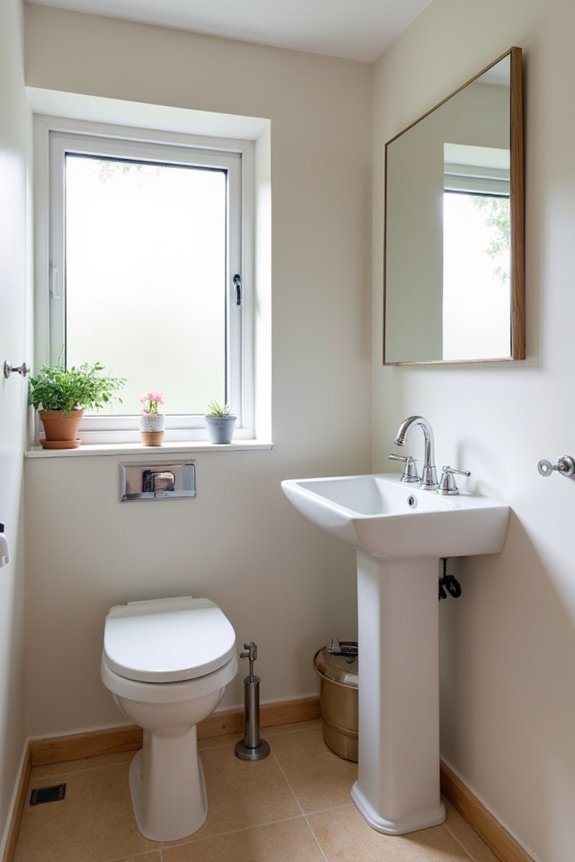
Understanding the differences between half, full, and three-quarter baths helps you choose what works best for your home and lifestyle. A half bath has just a toilet and sink, a full bath adds a shower or tub, and a three-quarter bath includes a toilet, sink, and shower (but no tub)—so you’re trading bathing space for a more compact footprint. These distinctions matter because they affect everything from how your guests use the space to whether adding one boosts your property’s resale value.
Key Fixture Differences
What separates a half bath from its cousins isn’t just the number of fixtures—it’s really about what you’re trying to accomplish in that space. A half bath, also called a powder room, has only two fixtures: a toilet and sink. That’s it. No shower or tub needed.
A full bathroom, meanwhile, contains four fixtures: toilet, sink, bathtub, and shower. It’s your complete bathing station. A three-quarter bath sits in the middle with a sink, toilet, and shower (though some older homes swap the shower for a tub).
The difference matters because half baths serve specific purposes. You’re not expecting guests to shower there. You’re simply giving them a convenient place to freshen up without accessing your private spaces.
Bathroom Functionality Comparison
Now that you’ve got the fixture breakdown down, let’s talk about how these bathrooms actually perform in real life.
Here’s the honest truth: a half bath, or powder room, works well for guests but won’t cut it for your daily routine. You’re getting toilet and sink only—ideal for quick visits. A three-quarter bath adds a shower, making it functional for regular use. Full bathrooms give you everything: toilet, sink, shower, and tub.
| Bathroom Type | Toilet | Sink | Shower | Tub |
|---|---|---|---|---|
| Half Bath | ✓ | ✓ | ✗ | ✗ |
| Three-Quarter Bath | ✓ | ✓ | ✓ | ✗ |
| Full Bath | ✓ | ✓ | ✓ | ✓ |
Think of your half bath as the guest workhorse. It handles powder room duties well but lacks shower functionality for everyday bathroom needs.
Property Value Impact
A full bath with shower and tub typically adds more value than a half bath or three-quarter bath because buyers see it as essential. That said, a half bath can meaningfully affect your home’s appeal and property value.
What you should know about half bath value:
- Half baths increase home value by up to 10% in certain markets
- They’re highly desirable on main floors for guest convenience
- Compact square feet requirements make them cost-effective additions
- Property value gains depend on your local real estate market
- Strategic placement matters more than bathroom count alone
Adding a half bath—using just 18–21 square feet—delivers solid return on investment. While it won’t match a full bath’s impact, it attracts buyers who value having a dedicated powder room.
Why Add a Half Bath to Your Home?
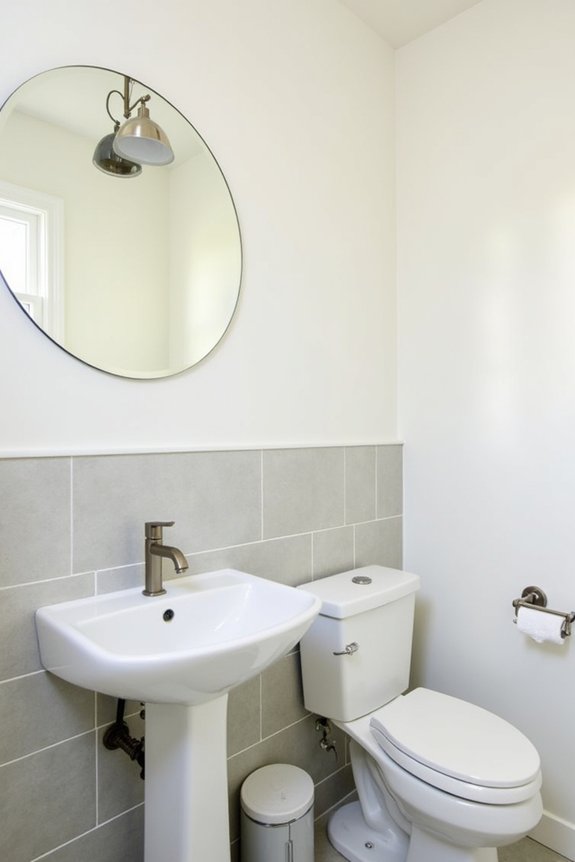
Why does a half bath matter so much in home design? I’ll tell you—it’s about practicality and guest comfort. A powder room on your main floor means guests won’t need access to private areas. When your kids have friends over or you’re hosting, having a dedicated toilet and sink downstairs prevents awkward situations. You’re not directing people through bedrooms or explaining where things are. A half bath also works well in tight spaces—around 18–21 square feet does the job. You get real value from something so compact. It’s the kind of upgrade that demonstrates thoughtful planning without requiring major renovation. Smart homes think small sometimes.
Where Should You Put a Half Bath?
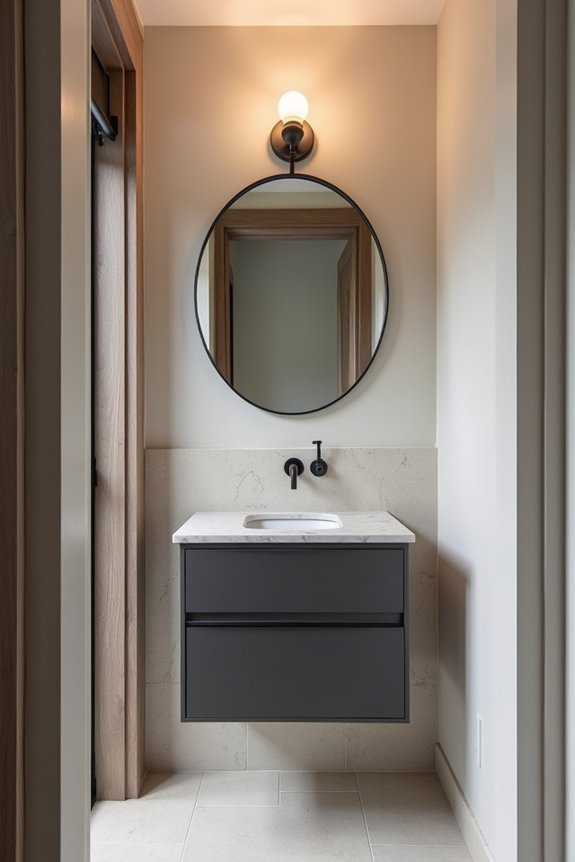
Location is important when you’re planning where to squeeze in that half bath. Strategic half bath placement on your main floor works well for guests and daily convenience. Consider these ideal spots:
Location is crucial when planning your half bath placement for maximum guest convenience and daily functionality.
- Off hallways near living areas for easy access
- Under stairs to utilize awkward spaces
- Near existing plumbing to reduce renovation costs
- Close to main entertaining spaces
- Adjacent to bedrooms or home offices
Proximity to existing plumbing is your budget’s best option. Tapping into pipes already running through your walls means fewer surprises and lower expenses. I’d recommend checking where your main water line and drain stack are located before finalizing placement. This practical approach saves you thousands while keeping your half bath functioning reliably for years.
How Much Space Do You Actually Need?
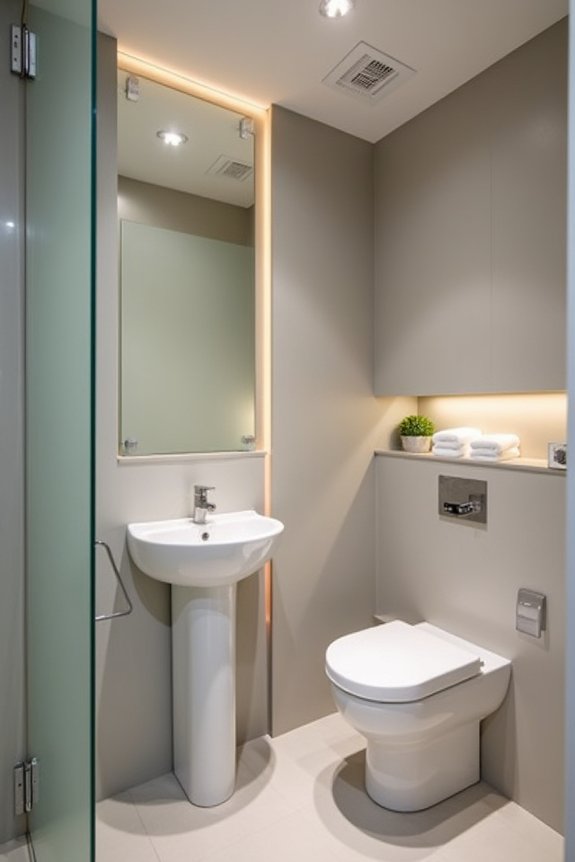
Just how cramped can you go with a half bath? I’ll be honest—you don’t need much space. Standard dimensions run about 3 feet wide by 5 feet long, though you can stretch to 3–4 feet by 5–7 feet if you want breathing room. Here’s what matters: your fixtures need to fit comfortably without feeling like a closet. A toilet and sink are your only requirements, so you’re working with minimal space demands. I’d suggest measuring twice before you commit. Corner sinks and wall-mounted toilets work well for maximizing usable space. Pocket doors help too, since they don’t swing into your limited square footage. You’re creating a functional box that works perfectly when done right.
What Does a Half Bath Cost to Build?
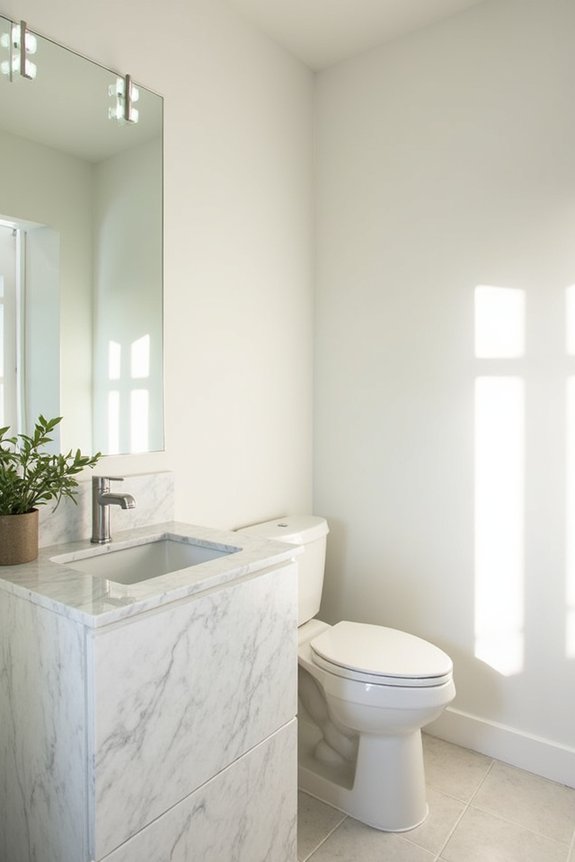
The price tag on a half bath can range anywhere from $3,000 to $15,000, depending on what you’re starting with and how fancy you want to get. Here’s what typically drives your half bath cost:
- Basic fixtures like a toilet and wall-mounted sink run $500–$1,500
- Space planning adjustments for plumbing relocations add $1,000–$3,000
- Finishes including tile, paint, and lighting span $800–$2,500
- Labor costs usually consume 40–50% of your total budget
- Premium upgrades such as heated floors or custom vanities push costs higher
Keeping your design simple helps manage expenses. Focus on quality fixtures that’ll last rather than trendy extras you’ll regret later. Smart space planning during initial design prevents costly changes down the road.
Half Bath Fixtures: Toilet, Sink, and Vanity Options
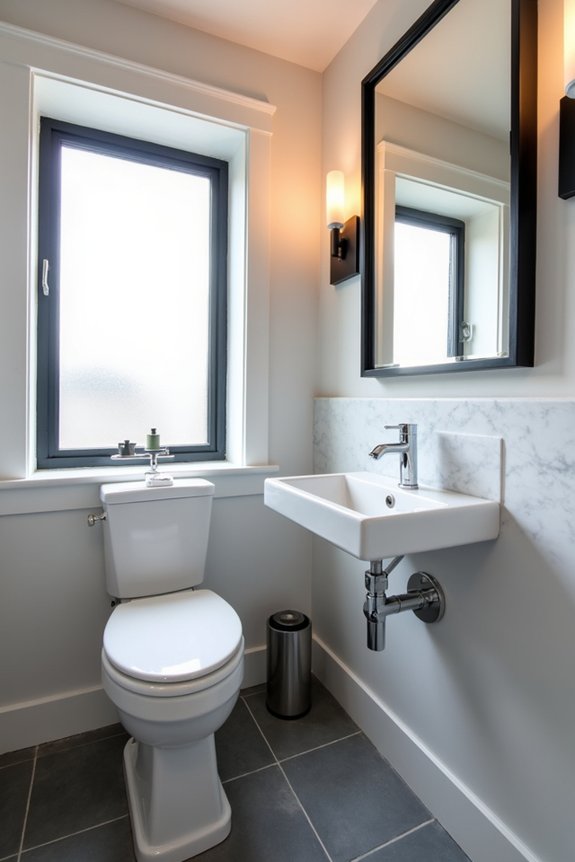
When you’re choosing fixtures for your half bath, you’ll want to decide between a pedestal sink—which gives you that clean, open look—or a vanity sink with storage underneath for all your bathroom essentials. Your toilet selection matters too; you can go with a standard two-piece model, a sleek one-piece design, or even a compact elongated bowl that fits better in smaller spaces. I’d recommend comparing these options based on your budget, available space, and how much storage you actually need before making your final call.
Pedestal Vs. Vanity Sinks
How do you choose between a pedestal sink and a vanity when you’ve got limited square footage?
It depends on what matters most to you. Pedestal sinks save space and deliver a classic look. Vanity sinks give you storage and contemporary style. Consider these factors:
- Pedestal sinks work well when you’re tight on floor space
- Vanity sinks let you stash toiletries and supplies underneath
- Pedestal options need concealed pipe work for a clean appearance
- Space-saving vanities come in compact sizes for half baths
- Your choice affects both function and how large the room feels
Measure your bathroom first. If you’ve barely got elbow room, go pedestal. Need somewhere to store stuff? Choose a small vanity instead. Either way, you’re making your half bath more practical.
Toilet Style And Selection
Your toilet choice matters more than you’d think in a half bath, especially when you’re working with those tight 3-by-5-foot dimensions. I’d recommend exploring space-saving options like wall-mounted toilets, which free up precious floor area and make your bathroom feel bigger. They’re sleeker and easier to clean around, too.
If wall-mounted isn’t feasible for your setup, consider a compact depth toilet model instead. These shorter designs give you extra legroom without sacrificing functionality. Standard toilets eat up space you don’t have to spare.
When selecting your toilet style, think about what works with your plumbing situation. Wall-mounted units need reinforced framing, so check your existing infrastructure first. A compact depth model might be your easier path if installation costs concern you. Either way, you’re making a smart move by prioritizing space efficiency in your powder room.
Plumbing and Electrical: The Hidden Infrastructure
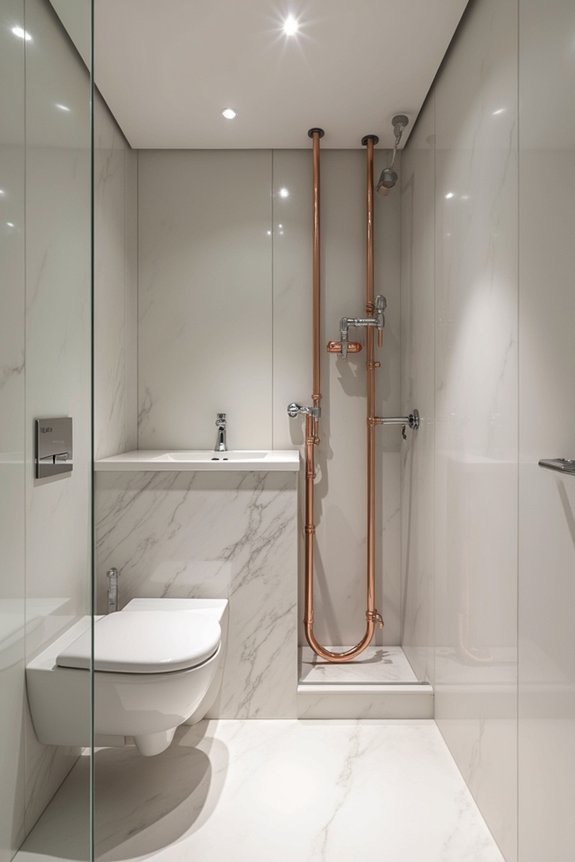
Behind every functional half bath sits a network of pipes, wires, and venting that most folks never think about—until something goes wrong. I’ll walk you through what’s happening behind those walls so you can make smart choices for your space.
Key infrastructure elements:
- Running water supply lines delivering fresh water to your sink
- Drainage pipes whisking waste away efficiently
- GFCI outlets positioned within 36 inches of the sink for safety
- Ventilation through either a window or exhaust fan
- Shared walls with existing bathrooms to reduce plumbing costs
Your plumbing needs to connect to your home’s main water and sewer lines. Electrical requirements mandate GFCI protection near that sink—it’s required by safety codes. Ventilation pulls moisture out, preventing mold and damage. Ideally, you’ll position your half bath adjacent to existing plumbing. This shared-wall approach cuts expenses while keeping everything functional and code-compliant.
Ventilation and Building Code Requirements
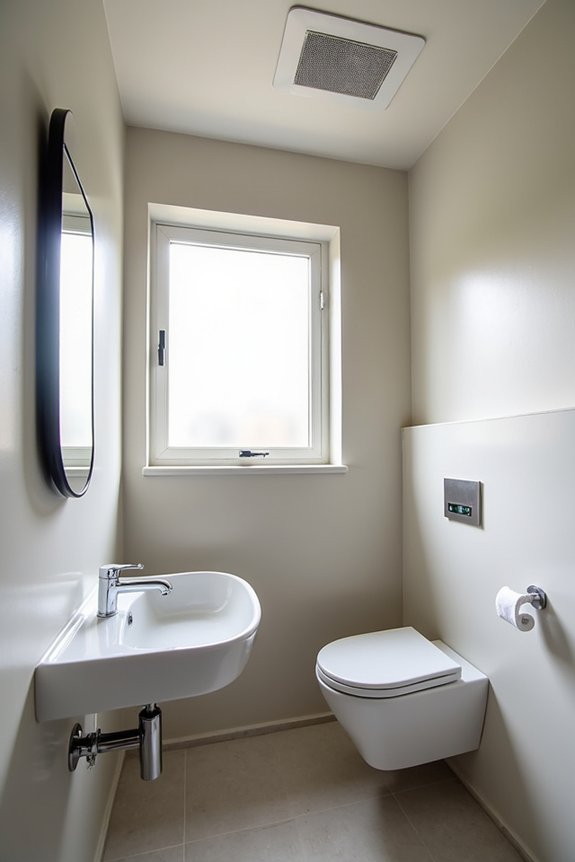
Once you’ve sorted your plumbing and electrical, ventilation becomes your next major concern in a space this small. Building code requires either a window or an exhaust fan to manage moisture. Install an exhaust fan rated for your square footage (typically 50-100 CFM for half baths). Run it during and 20 minutes after showers to prevent mold and mildew buildup. A window works too, but fans offer more consistent moisture control. Duct your fan properly to the outside, never into your attic. This infrastructure protects your walls and keeps your half bath functional for years.
Sightlines and Privacy: Door and Layout Design
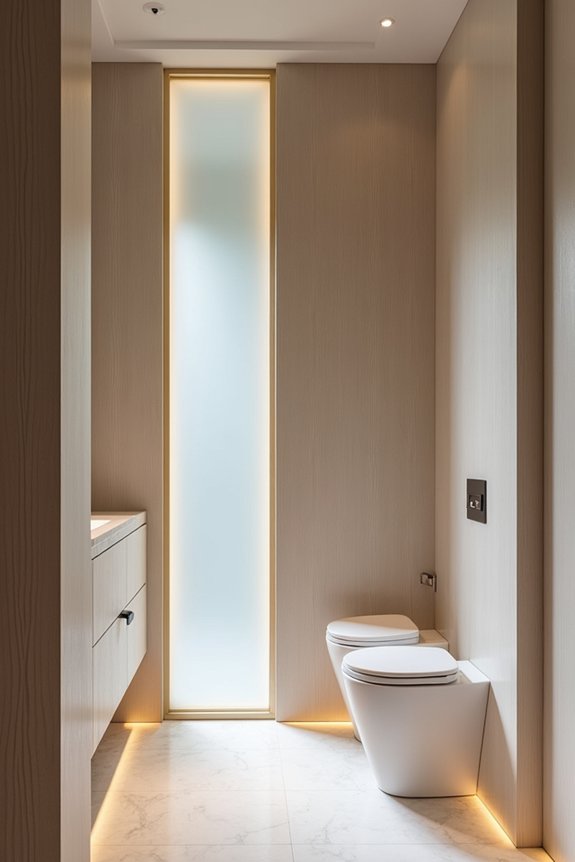
When you’re designing your half bath, think carefully about where that toilet sits relative to your home’s main sightlines—you don’t want someone walking past to get an unwanted view. Strategic door placement and angled walls work well here; positioning the toilet away from direct sight paths through hallways or from your foyer keeps things private without requiring a maze-like layout. If you can’t fully block the view, simply creating a bit of buffer space between the door and the toilet (like a small vestibule or offset entry) accomplishes this effectively.
Minimizing Visibility Into Toilet
How’d you like it if guests could peek straight into your half bath and see the toilet the moment that door swings open?
Yeah, I didn’t think so. That’s why smart door placement and layout design matter for privacy. You’ve got several solid options:
- Position the toilet away from the door’s sightline by angling it perpendicular to the entry
- Install a pocket door that slides flush into the wall, blocking views instantly
- Add a partial wall or short divider that shields the fixture without closing off the space
- Place your half bath off a back hallway rather than near your main living areas
- Choose a short door or angled entry that limits visibility from outside
These tweaks keep your guests comfortable and your entertaining space feeling well-designed and welcoming.
Strategic Door Placement Techniques
Where you put that half bath door affects how private—and how welcoming—your space feels. Strategic door placement helps create privacy without awkwardness. Consider positioning your door so visitors see only the vanity when entering, keeping the toilet hidden from view. This adjustment changes how guests experience the space.
Aim for a half bath layout measuring roughly 3 to 4 feet wide and 5 feet long. This gives you enough room for proper door swing and circulation. Placing your half bath off a foyer or back hallway works well too—guests access it without wandering through private living areas. You’re creating a welcoming guest experience while protecting everyone’s comfort and dignity.
Space-Saving Fixtures and Smart Layouts
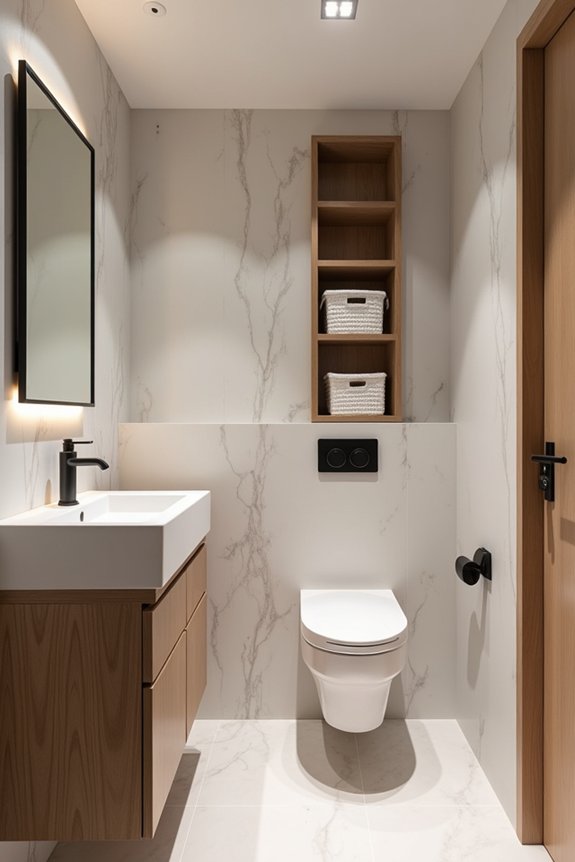
Making the most of a half bathroom’s compact footprint really comes down to choosing fixtures and arranging them smartly. Strategic space-saving decisions work well in tight quarters.
Here’s what to prioritize:
- Wall-mounted toilets free up floor space and create visual lightness
- Corner sinks fit snugly into unused angles, maximizing layout efficiency
- Floating vanities eliminate bulky base cabinets underneath
- Narrow pedestal sinks work well in confined areas
- Vertical shelving draws eyes upward, making rooms feel larger
Within your 18–21 square feet, every inch matters. Place the sink opposite the toilet when possible, creating natural traffic flow. Wall-mounted fixtures are practical solutions for small spaces. These layout choices make your half bath feel less cramped and genuinely usable for guests.
Best Flooring and Walls for Your Half Bath

Your half bath’s flooring and walls deserve just as much thought as your fixtures—they’re the foundation that ties everything together. For powder room flooring, I’d recommend porcelain or ceramic tiles, vinyl, or luxury vinyl plank (LVP). These water-resistant flooring options handle moisture without warping, which matters in any bathroom space. A 3–4 foot by 5–7 foot footprint means every choice counts, so durability is non-negotiable.
Your wall treatments set the mood. I love bold paint for personality, but beadboard wainscoting adds classic charm. Wallpaper brings texture and visual interest—just keep moisture-resistant options in mind. These finishes work together to maximize your compact space while creating a welcoming powder room that suits your taste.
Design Ideas for a Half Bath on Budget
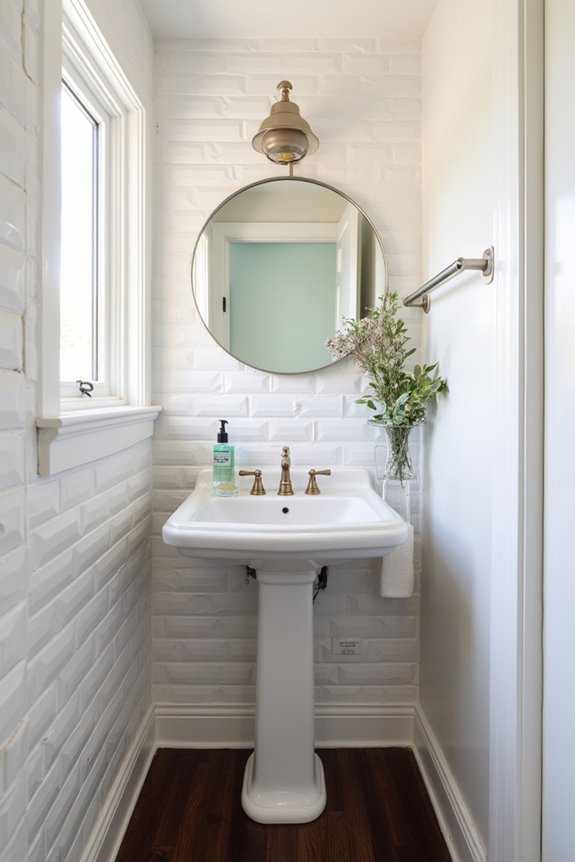
How do you create a stylish half bath on a modest budget? Here are practical strategies that optimize your compact space into a functional, attractive room for guests.
Budget-conscious fixtures don’t require sacrificing style. Consider these space-saving design solutions:
- Install pedestal sinks ($150–$300) instead of vanities to maximize floor area
- Choose compact toilets with smaller footprints and dual-flush options
- Paint walls in light colors to visually expand your tight quarters
- Add an affordable mirror with shelving for storage and brightness
- Use peel-and-stick tiles or budget wallpaper for visual interest
For your half bath, prioritize quality where it counts. Invest in GFCI outlets and ventilation (building code requirements), then reduce spending elsewhere. Hardware store finds like affordable faucets and cabinet knobs add personality at low cost. You’re creating a functional guest space that demonstrates your design choices.