
A 3/4 bathroom has three of four standard fixtures: toilet, sink, and shower—but no bathtub. You’ll identify one by spotting that missing tub as the main difference. These bathrooms typically run 35–60 square feet with showers around 30 by 30 inches. They work well for guest rooms or basements, costing $3,000–$5,000 less than full baths. If you’re considering one for your home, there’s more information available about layouts, upgrades, and conversion options.
What Is a 3/4 Bathroom: Definition and Key Features

Three fixtures make up what we call a 3/4 bathroom—a toilet, sink, and shower—but no bathtub. We’re talking about a three-quarter bath here, and it’s a practical choice for many homes. The term itself comes from having three of the four standard bathroom fixtures. You won’t find a full tub, which is the key difference from a complete bathroom setup.
What makes this space-saving layout work? These bathrooms typically run 35–60 square feet, with showers usually measuring around 30 by 30 inches. The compact design fits nicely into tight spots while keeping all essential fixtures. You get everything you need for daily hygiene while reducing construction and maintenance costs. For guest bathrooms or smaller homes, a three-quarter bath offers practical value.
How to Identify a 3/4 Bath by Its Fixtures
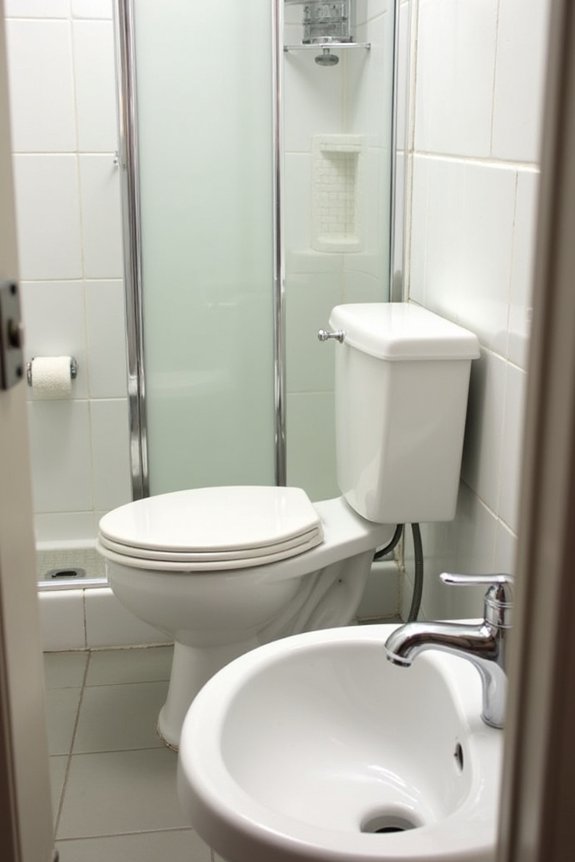
The easiest way I’ve found to spot a 3/4 bathroom is to look for what’s *not* there—the bathtub. When you’re examining a 3/4 bath, you’ll notice three essential fixtures: a toilet, a sink, and a shower. That missing tub is the giveaway. The shower itself is typically compact, measuring at least 30 inches by 30 inches, ideal for quick rinses rather than soaking. You won’t find a full-size bathtub taking up valuable space. These fixtures are arranged efficiently—often in linear, corner, or galley layouts—to make the most of the bathroom’s roughly 40–60 square feet. Understanding these fixtures helps you immediately recognize whether you’re dealing with a 3/4 bath or a full bathroom with all four fixtures.
Typical 3/4 Bathroom Dimensions and Space Requirements
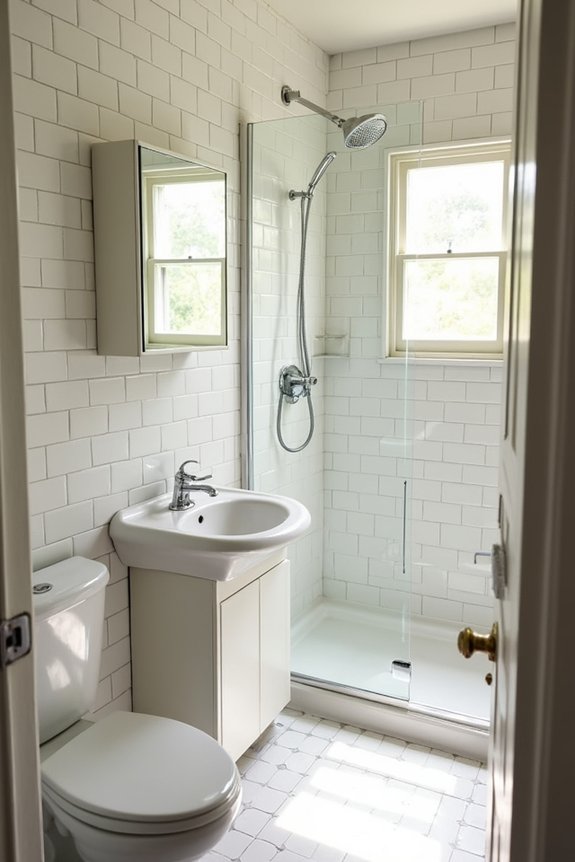
A typical 3/4 bathroom runs about 5 feet by 8 feet—roughly 40 to 60 square feet total—which is compact but functional for what you’re fitting inside. You’ll want your shower space to measure at least 30 inches by 30 inches, and linear, corner, or galley layouts work well for tight spaces like these. The smaller footprint means you save money on construction costs and water usage compared to a full bathroom, which matters when you’re working with limited square footage.
Standard Size Guidelines
How much space do you really need for a functional 3/4 bathroom? I’ll walk you through the standard size guidelines that’ll help you understand what works.
Most 3/4 bathroom fixtures fit comfortably within 40–60 square feet. Think of a space roughly 5 feet by 8 feet—that’s your sweet spot. Here’s what you’re working with:
- Shower dimensions: Plan for at least 30 inches by 30 inches to move around without feeling cramped
- Toilet area: Allocate about 30 inches of width and roughly 24–30 inches of depth for comfortable use
- Sink placement: Budget 24–30 inches of width next to your toilet for washing up
These measurements help your three fixtures—toilet, sink, and shower—fit together logically without sacrificing functionality or comfort in your standard size 3/4 bathroom.
Layout And Space Planning
Now that you’ve got those individual measurements down, let’s talk about how to actually arrange everything in your space—because knowing you need 30 inches for your shower doesn’t mean much if you can’t fit it alongside your toilet and sink without creating a bathroom obstacle course.
Most 3/4 bathrooms use one of three layout styles to maximize your compact square footage:
| Layout Type | Best For | Fixture Arrangement | Space Saved |
|---|---|---|---|
| Linear | Narrow spaces | Single-wall alignment | Hallways |
| Corner | Angular rooms | L-shaped placement | Under stairs |
| Galley | Tight corridors | Two-wall opposing | Bedside areas |
You’ll want your shower taking up at least 30 by 30 inches, while your toilet needs roughly 30 inches wide by 24 inches deep. Thoughtful space planning prevents cramped, awkward arrangements that make guests uncomfortable.
3/4 Bathrooms vs. Half and Full Baths Compared
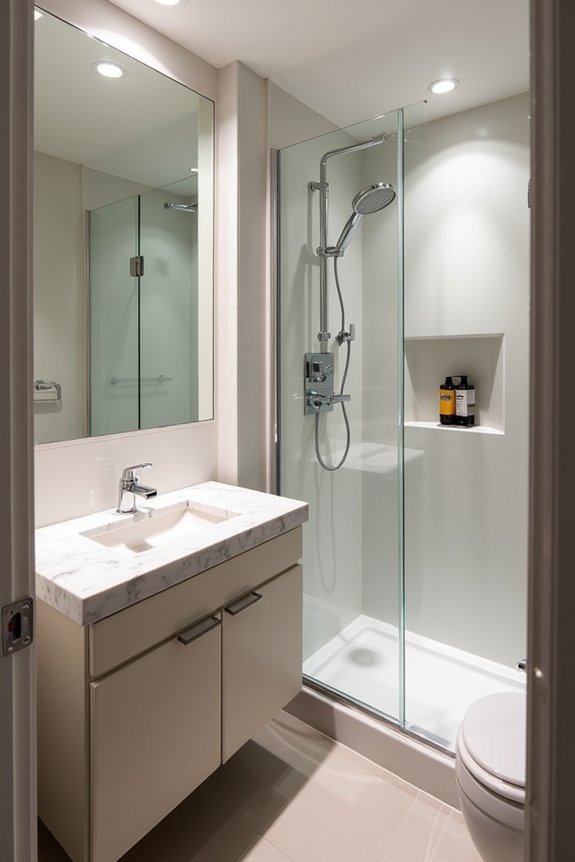
So what’s the actual difference between these bathroom types? I’ll break down how these three bathroom types compare, so you can understand which fits your home best.
- Half bath – Contains only toilet and sink. It’s the smallest option, perfect for guest areas or powder rooms where you won’t shower.
- 3/4 bathroom – Includes toilet, sink, and shower (no tub). This middle-ground option gives you washing capability without taking up as much space as a full bath.
- Full bath – Has all four fixtures: toilet, sink, shower, and bathtub. It’s the most complete bathroom type.
Here’s what matters: a 3/4 bathroom costs less to build than a full bath while offering more functionality than a half bath. You’re getting practical shower access without the expense or space demands of a tub. For most households, this balance makes the 3/4 bathroom a practical choice.
Where 3/4 Bathrooms Work Best in Your Home
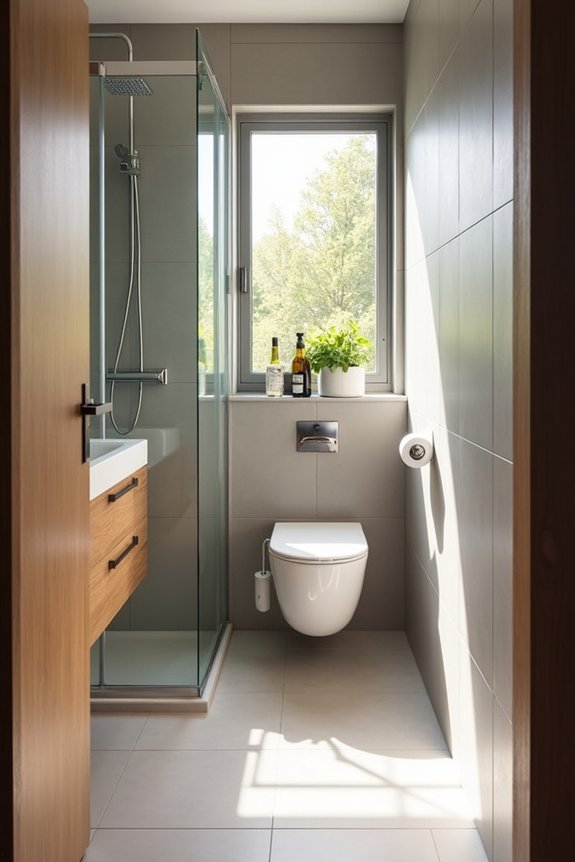
Understanding the difference between bathroom types helps you figure out where each one actually belongs in your home. A 3/4 bathroom works well in specific situations where you’re balancing functionality with limited square footage.
Guest rooms benefit from space-saving 3/4 bathrooms. Your visitors get full shower access without requiring extra space you don’t have. Basements are another ideal location—they’re already tight on room, so a 3/4 setup fits naturally.
Secondary bathrooms throughout your home also work with this layout. You’re not sacrificing necessary fixtures; you’re just skipping the bathtub that rarely gets used anyway. Place one near a bedroom or home office where guests need quick access without demanding premium real estate.
Layout Styles for 3/4 Baths in Tight Spaces
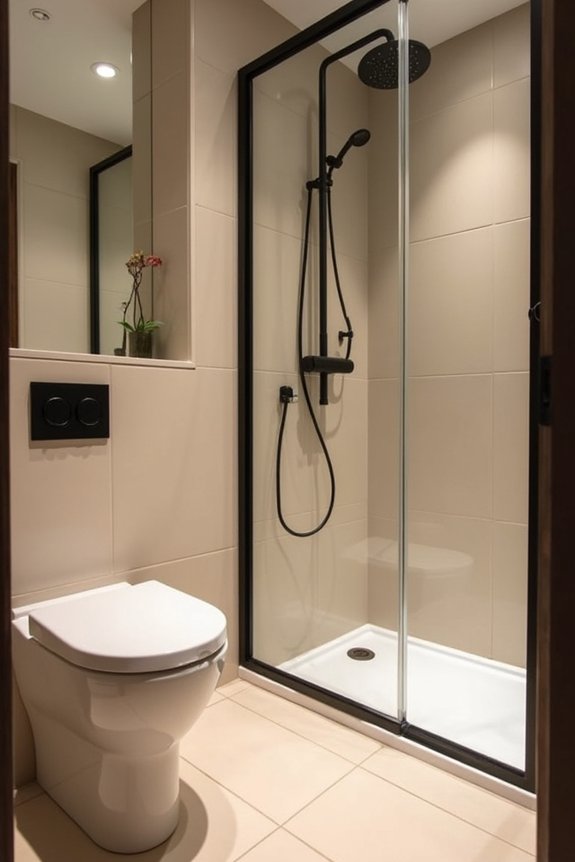
How you arrange your three fixtures—toilet, sink, and shower—affects your bathroom’s functionality when you’re working with 35 to 50 square feet.
Successful 3/4 bathroom layout styles depend on your space’s shape. Here’s what works best in compact spaces:
Successful 3/4 bathroom layouts depend on your space’s shape—choose the style that works best for your compact room.
- Linear layouts place fixtures along one wall, ideal for narrow rooms and highly efficient
- Corner designs tuck the shower into a corner, freeing wall space for your toilet and sink
- Galley arrangements run fixtures down opposite walls, creating natural traffic flow
The shower usually claims the most real estate—typically 30 by 30 inches. Your toilet footprint runs roughly 30 inches wide by 24 inches deep. When you’re designing your 3/4 bathroom, think vertical. Wall-mounted sinks and floating shelves maximize floor space without sacrificing function.
Budget and Resale ROI for 3/4 Bathroom Additions
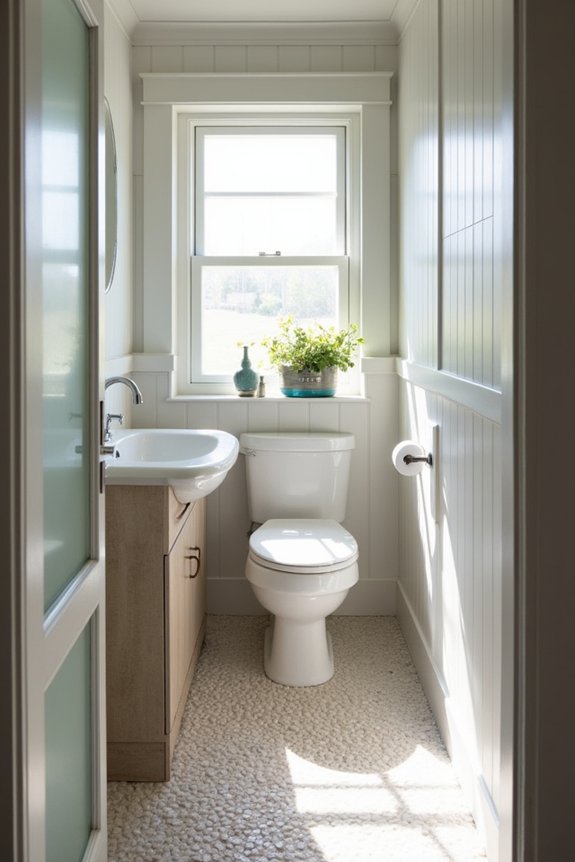
When you’re considering adding a 3/4 bathroom, you’ll find it’s considerably cheaper to install than a full bath—typically running $3,000–$5,000 less since you’re skipping the bathtub and its plumbing. Here’s the tricky part: while you’ll recover about 60–70% of your investment when you sell, a full bath usually returns 80–85%, so buyers might view your 3/4 bath as a compromise rather than a complete solution. If you’re adding bathroom space to a smaller home or guest area, that cost savings makes practical sense; but if families are your target market, they’ll likely prefer the flexibility of both a shower and tub.
Cost-Effective Installation Option
If you’re thinking about adding a bathroom to your home on a budget, a 3/4 bath is one of the smartest moves you can make. You’ll save considerably on both materials and labor compared to a full bathroom installation.
Here’s why the cost difference matters:
- Lower material expenses – You’re skipping the bathtub, which eliminates one of the priciest fixtures in any bathroom project.
- Reduced plumbing work – Fewer fixtures mean less complex piping and fewer connection points to install and maintain.
- Faster installation timeline – Less work translates directly into reduced labor costs and quicker completion.
The 3/4 bath installation typically costs 20-30% less than a full bath while still delivering genuine functionality. That’s real savings you can redirect toward other home improvements or simply keep in your pocket.
Return On Investment Potential
Now that you’ve got a clear picture of what you’ll spend installing a 3/4 bath, let’s talk about getting that money back when you sell. Here’s the real deal: adding a 3/4 bathroom delivers solid ROI, especially on smaller homes or as an ensuite. You’re looking at favorable returns because buyers appreciate the space-saving design and practical functionality. Guest rooms and basement suites particularly benefit from this upgrade. However, I’ll be straight with you—a 3/4 bathroom won’t boost your resale value quite like a full bath would. Still, the lower construction costs mean you’re investing less upfront while gaining meaningful appeal. Most buyers view it as a smart, thoughtful addition that justifies a higher asking price while keeping your renovation costs reasonable.
Comparing Full Bath Values
How do a 3/4 bathroom and a full bathroom stack up against each other regarding your wallet and your home’s resale value?
I’ll break down what matters most:
- Cost comparison: A 3/4 bathroom runs 35–60 square feet and costs notably less to build than a full bath, which needs 60–100 square feet plus extra plumbing for a bathtub.
- Resale value: Full baths increase your home’s value more in family-focused neighborhoods. However, a 3/4 bathroom works well for smaller homes or basements—practical and attractive to buyers.
- Long-term savings: Your 3/4 bathroom uses less water and costs less to maintain than a full bath, putting money back in your pocket annually.
The right choice depends on your home’s needs and your target buyer.
Design Upgrades That Maximize 3/4 Bath Appeal
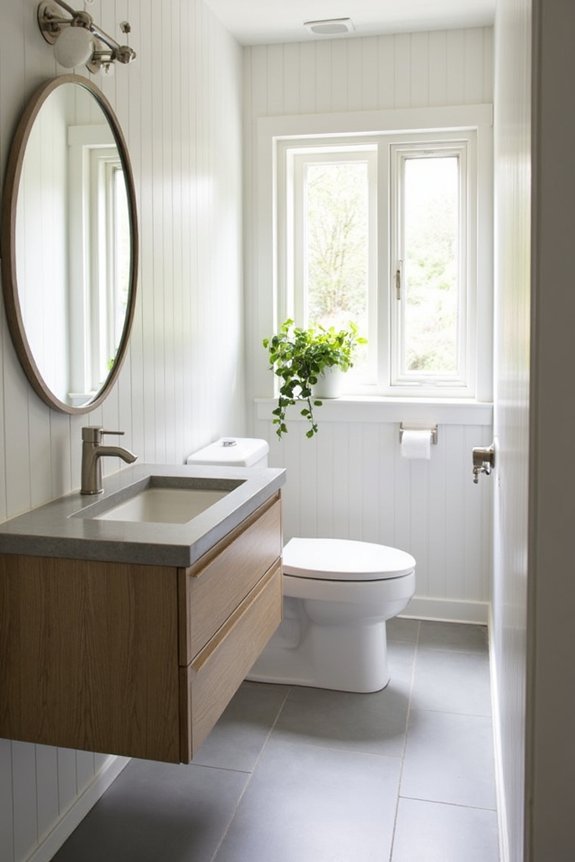
Because a 3/4 bath’s compact footprint (typically 40–60 square feet) means every inch counts, strategic design upgrades can make these smaller spaces more stylish and functional. Installing a corner sink frees up valuable floor space and creates an open feel. A frameless glass shower enclosure looks modern and won’t visually crowd the room. Vertical storage solutions like floating shelves above the toilet provide space-saving storage without sacrificing style. Soft, layered lighting with a dimmer switch enhances ambiance. Light-colored tiles and mirrors amplify natural light, making your 3/4 bath feel larger. A quality exhaust fan prevents moisture buildup in this compact environment. These design upgrades don’t require major renovation budgets and deliver solid results.
Converting a 3/4 Bath to a Full Bathroom
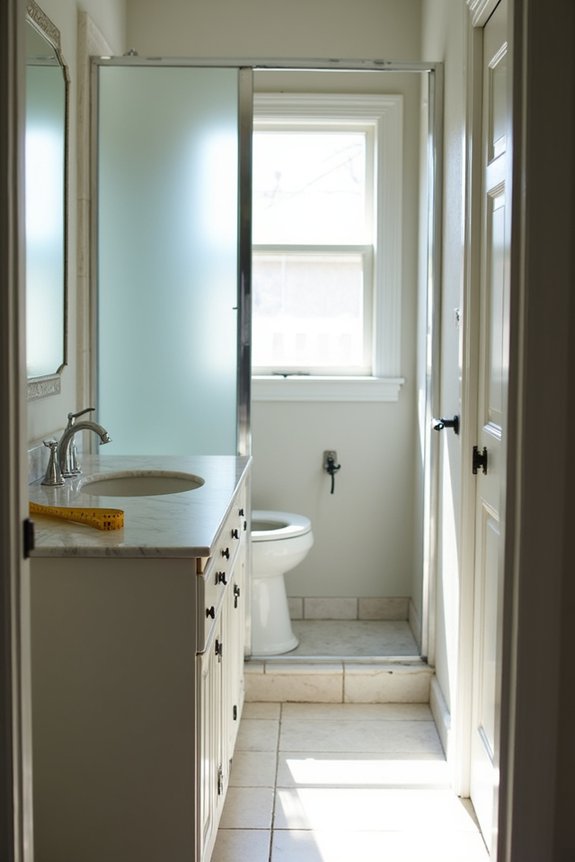
If you’ve fallen in love with your 3/4 bathroom but found yourself wishing for a bathtub, converting it to a full bath is actually doable. You’re looking at a practical upgrade that’ll boost your home’s value and functionality.
Converting your 3/4 bathroom to a full bath is a practical upgrade that boosts home value and functionality.
Here’s what you’ll need to tackle:
- Assess your space – Determine if you’ve got adjacent square footage or can reframe existing walls to fit a tub (typically requiring 30–60 square feet total).
- Evaluate existing conditions – Check whether walls are already tiled, which makes installation easier and cheaper.
- Plan your layout – Work with a contractor to position the tub without cramping your toilet and sink placement.
The conversion makes your 3/4 bathroom into a full bath that families will appreciate.