
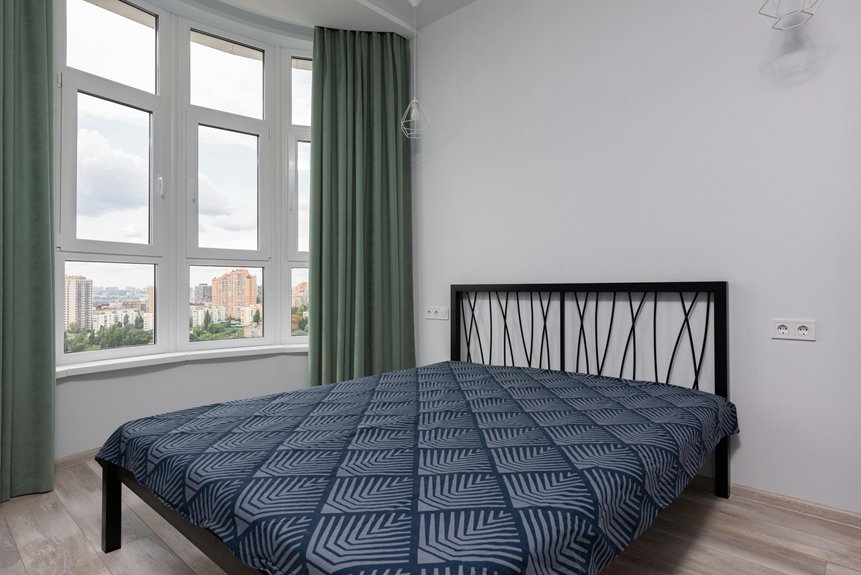
Yes, bedrooms must have an egress window—not just any window, but one meeting specific building codes. You’ll need a window that opens at least 5.7 square feet, measures 20 inches wide and 24 inches tall minimum, with a sill no higher than 44 inches. It must operate from inside without keys or tools. Georgia and Charlotte enforce these standards strictly.
Skip compliance and you’re risking bedroom reclassification, appraisal downgrades, and thousands in lost value. The specifics get more nuanced depending on your room’s location and local codes.
What the International Residential Code Requires for Bedroom Windows
Why does your bedroom window matter so much? Well, it’s your lifeline in an emergency. The International Residential Code requires each bedroom to have an emergency escape and rescue opening, called an egress. This is a safety requirement that protects you and your family.
Your egress window must be operable from inside without keys or tools. That means you can open it quickly when you need to. The minimum opening area is 5.7 square feet (5.0 square feet for ground-floor rooms), and it needs to be at least 20 inches wide and 24 inches tall. The sill—that’s the bottom part—can’t sit higher than 44 inches above your floor. If your bedroom lacks an outdoor door, you need a compliant window for safe exit.
Egress Window Code Requirements: Dimensions, Sill Height, and Operability Standards
Your egress window must meet these precise standards:
Your egress window must meet precise standards: minimum 5.7 sq ft opening, 20 inches wide, 24 inches tall, sill height no higher than 44 inches.
- Provide a minimum opening of 5.7 square feet (5.0 for on-grade rooms)
- Measure at least 20 inches wide and 24 inches tall
- Have a sill height no higher than 44 inches above the floor
- Operate fully from inside without keys, tools, or special knowledge
These requirements exist because they’re what emergency responders and you need during a crisis. That operable window gives you a reliable escape route when you need one most. The sill height restriction allows you to reach and use it quickly. These dimensions form your safety blueprint—they’re based on practical escape needs, not arbitrary numbers.
Minimum Egress Window Dimensions: Width, Height, Sill Depth, and Opening Area
I need to tell you upfront: those minimum dimensions aren’t suggestions—they’re your lifeline in an emergency, so let’s make sure you understand them completely. The opening itself must measure at least 20 inches wide and 24 inches tall, and the total clear opening area has to hit 5.7 square feet (or 5.0 square feet if your room’s on the ground level). Here’s the part that trips people up: your sill can’t sit higher than 44 inches above the floor, which keeps the window reachable even for kids and anyone with mobility challenges.
Window Opening Size Requirements
When you’re planning an egress window for a bedroom, there’s no guessing involved—the building codes spell out exactly what you need.
Your bedroom code requires specific window opening size measurements for emergency escape. Here’s what matters:
- A minimum net clear opening of 5.7 square feet (or 5.0 sq ft if your room’s on grade level)
- Width requirement of at least 20 inches across
- Height requirement of at least 24 inches tall
- Sill height positioned no higher than 44 inches above your floor
These dimensions provide adequate egress window space for safe emergency escape. The opening must be fully operable from inside without keys or tools. Measure twice before installation—getting this right protects your family and satisfies your local building inspector.
Sill Height and Accessibility Standards
Now that you’ve identified your window opening dimensions, let’s address where that window sits on your wall—because sill height matters just as much as the opening size itself.
Your egress window’s sill can’t sit higher than 44 inches above the floor. During an emergency, you need a realistic escape and rescue opening that doesn’t require difficult maneuvering to reach. A sill that’s too high makes jumping out dangerous and defeats the purpose of having an operable window for emergencies.
If someone’s panicking during a fire, they shouldn’t struggle to reach the window. The 44-inch maximum keeps things accessible and practical. This measurement, combined with your width and height requirements, means your bedroom has a functional egress window for safety.
Can a Door Satisfy the Egress Requirement Instead of a Window?
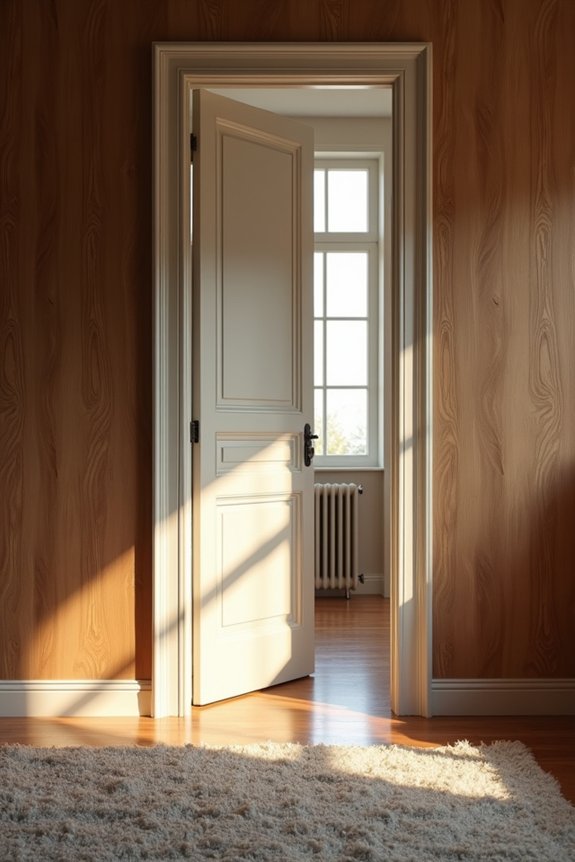
yes, a door can absolutely satisfy your bedroom’s egress requirement—but it’s got to meet some specific conditions that most interior doors naturally fulfill.
Your door needs to check these boxes:
- Opens directly to the outdoors or a compliant egress route (no passing through another bedroom)
- Remains readily accessible without requiring keys, tools, or special equipment
- Provides adequate width and height for safe emergency exit
- Leads to ground level or has stairs meeting code standards
Think of it this way: building inspectors want you escaping safely during emergencies. An interior door leading to a hallway doesn’t cut it. But an exterior door? That’s your solution. You’ve satisfied the egress requirement without needing a window at all, giving you genuine flexibility in how you design your bedroom space.
Basement Bedrooms: Egress Window Rules and Well Requirements
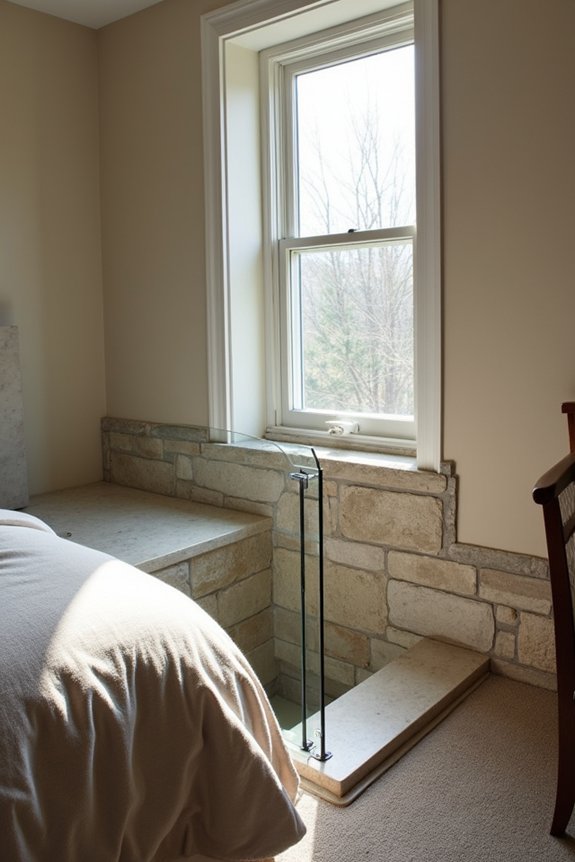
Basement bedrooms require an actual egress window for emergency escape and rescue—an interior hallway door will not suffice. That window must open at least 5.7 square feet of clear space, measure 20 inches wide and 24 inches tall minimum, with a sill sitting no higher than 44 inches.
Window well requirements apply if your basement sits below grade. You’ll likely need a well to reach that window. Wells deeper than about 44 inches require ladders or steps inside—Charlotte’s code spells this out clearly. You cannot simply dig a hole without proper planning. The well itself needs proper brackets and access so someone can actually climb out during an emergency. Check your local amendments; they vary.
How Georgia and Charlotte Enforce Bedroom Window Codes
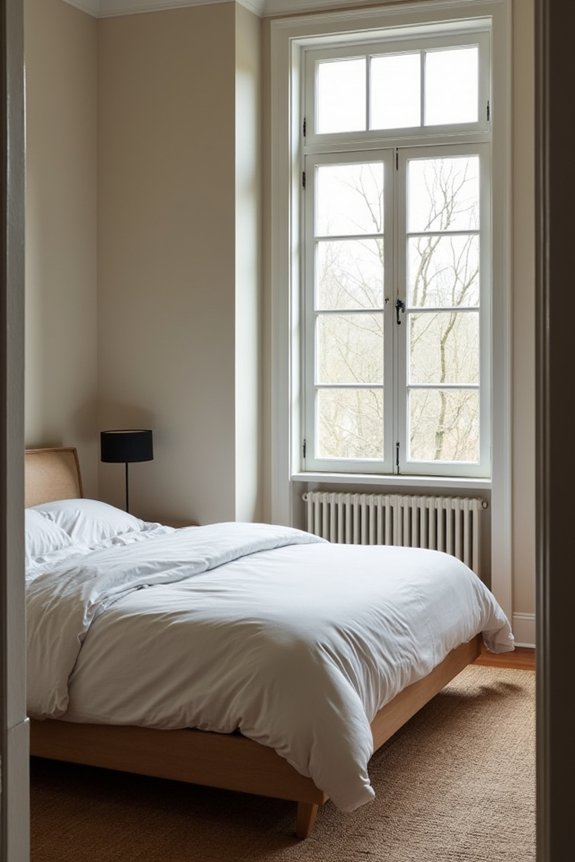
What does it actually take to pass a bedroom inspection in Georgia or Charlotte? Here’s what I’ve learned: these jurisdictions enforce IRC-based codes seriously through county and city inspectors who verify every detail.
To pass inspection, you’ll need:
- An operable egress window meeting minimum dimensions (5.7 sq ft net opening, 20 inches wide by 24 inches tall)
- A sill height no higher than 44 inches from the floor
- An emergency escape opening that’s functional and unobstructed
- For basements, a window well with potential ladder requirements if it exceeds 44 inches deep
Local amendments matter significantly. Inspectors won’t hesitate reclassifying noncompliant rooms as bonus rooms, which reduces your home’s marketability and appraisal value. Building codes aren’t suggestions here—they’re enforced standards that protect your family’s safety and your property’s worth.
Non-Compliant Bedroom Windows: What Home Buyers and Sellers Should Know
If you’re buying or selling a home, you need to know that noncompliant bedroom windows can seriously reduce your property value because appraisers will reclassify those rooms as bonus spaces instead of actual bedrooms. Before you list your house, I’d recommend having a professional verify that each window meets the minimum 5.7 square feet net opening, sits no higher than 44 inches from the floor, and opens easily without tools—because fixing these issues now beats discovering them during inspection later. Getting compliance sorted beforehand protects your investment and keeps your sale moving smoothly.
Market Value Impact Assessment
Non-compliant bedroom windows don’t just create safety headaches—they’ll hit your property’s value where it matters most. When your bedroom lacks a proper emergency escape opening meeting the 5.7 sq ft minimum (5.0 sq ft on grade), appraisers reclassify it as a bonus room or office. This reclassification reduces your home’s official bedroom count and appraised value.
Here’s what happens to your marketability:
- Buyers hesitate when inspectors flag missing egress windows
- Appraisers downgrade room classifications, reducing total property value
- Your home sits longer on the market facing skeptical offers
- Costly window upgrades become necessary before closing
I’ve seen homes lose thousands because sellers didn’t verify code compliance upfront. Smart sellers address these issues early, protecting their investment and attracting confident buyers who won’t negotiate down aggressively later.
Compliance Verification Before Listing
Before you list your home, there’s one step that will save you thousands in costs down the road: verifying your bedroom windows actually meet code. I recommend checking your local building code requirements—most demand an egress window with at least 5.7 square feet of opening area and a sill height under 44 inches for any room you’re marketing as a bedroom.
Pull your jurisdiction’s specific standards (they vary by state and county), then measure your windows honestly. If they fall short, you’ve got choices: install compliant egress windows, reclassify rooms as bonus spaces, or delay listing until upgrades are complete.
This compliance verification protects your listing eligibility and prevents appraisers from downgrading bedroom counts after inspection. Addressing this now beats fielding buyer concerns later.
How Non-Compliant Windows Affect Home Value

Why would an appraiser suddenly downgrade your home’s bedroom count? Non-compliant windows create serious value problems. Here’s what happens:
- Bedroom reclassification to bonus room or office status
- Reduced property value due to fewer official bedrooms
- Delayed closing when lenders require code compliance
- Difficulty attracting buyers concerned about safety
When basement bedrooms lack proper emergency escape windows, appraisers won’t count them as legal sleeping spaces. The IRC requires a 5.7 square foot minimum net opening with a sill height no higher than 44 inches. Without this egress, you’re looking at real financial consequences.
I’ve seen homes lose tens of thousands in value because sellers didn’t verify window compliance before listing. That’s preventable. Checking your windows now protects your marketability and keeps appraisals on track.
Upgrading Windows to Meet Bedroom Code
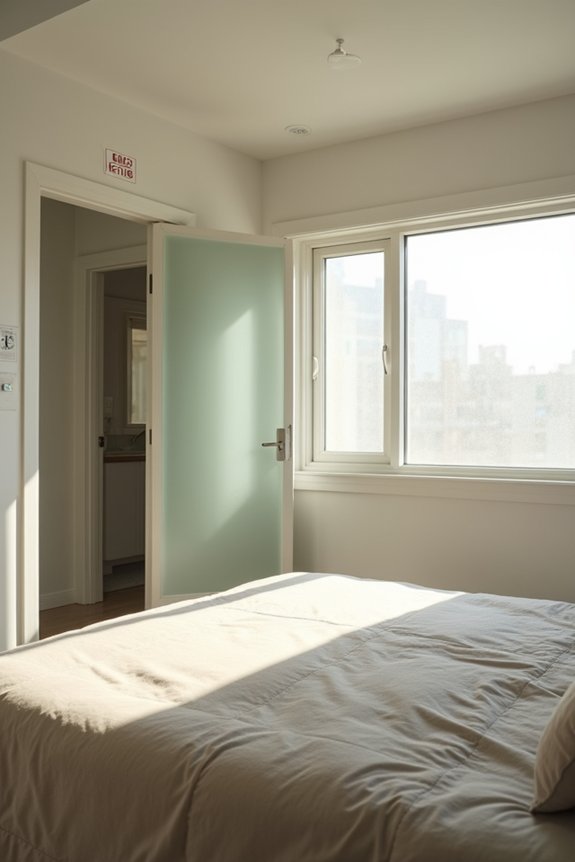
Once you’ve identified that your bedroom window falls short of code requirements, the fix is straightforward—you’ll need to install a window that actually works as an emergency escape route. Your new window must meet specific egress standards: minimum 5.7 square feet of clear opening (5.0 sq ft for ground-floor rooms), at least 20 inches wide and 24 inches tall, with a sill height no higher than 44 inches. The window must be fully operable from inside—no stuck frames allowed. If your bedroom sits below grade, you’ll likely need a window well and ladder for code compliance. A qualified contractor can assess your space and recommend the right replacement that creates a legitimate safety exit.