

No, your bedroom doesn’t need a closet—that’s actually just a bonus.
What it *does* need is trickier: minimum 70 square feet, a 7-foot ceiling across at least half the space, and proper egress (either two exits or an operable window with 5.7 square feet of opening).
You’ll also need adequate heating, ventilation, and natural light.
Local codes vary, though, so checking with your building department matters.
The full picture gets more detailed from here.
Does a Bedroom Have to Have a Closet?
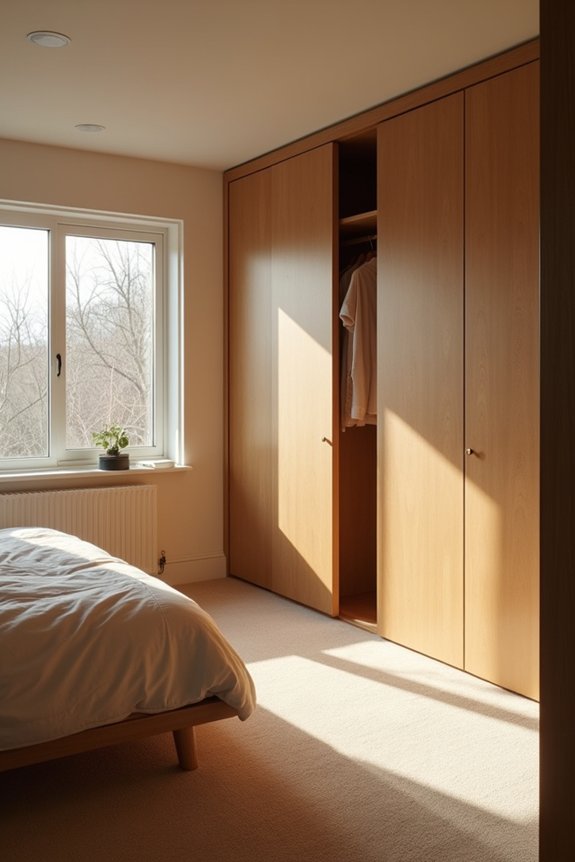
Why do we assume every bedroom needs a closet? I’ll tell you—it’s become so normal that we forget closets aren’t actually required by the IRC (International Residential Code). What actually matters is meeting specific bedroom requirements: adequate size, proper egress (a way out), sufficient ceiling height, and reliable ventilation and natural light. Your local building codes might add their own rules, so checking with your municipality matters. The truth is, a room can legally qualify as a bedroom without a single closet, as long as it satisfies those core standards. Real estate practices and appraisers often expect closets for marketability, but that’s different from what regulations demand. If you’re converting a space into a bedroom, focus on those fundamental requirements first—the closet is genuinely optional.
How Big Does a Bedroom Actually Need to Be?

Just how small can you legally go when carving out a bedroom? The IRC sets a minimum of 70 square feet with at least one 7 feet dimension. You’ll need at least 50% of your habitable space at or above 7 feet in height. Nothing under 5 feet counts toward your legal bedroom requirements.
Adding more people? The math gets simple—add 50 square feet for each additional occupant beyond one person. Don’t forget about egress window requirements either. You’ll need a second means of escape with a minimum net clear opening of 5.7 square feet. These legal bedroom requirements exist to keep you safe, regardless of whether the bedroom includes closet space. Size matters, but safety matters more.
Why Are Windows Non-Negotiable for Legal Bedrooms?
How’d you like to be trapped in a bedroom with no way out during an emergency?
Windows aren’t optional—they’re your lifeline. Legal bedroom requirements mandate egress, which means you need a functioning exit. An egress window must have a net clear opening of at least 5.7 square feet, with dimensions typically measuring 24 inches by 20 inches minimum. The sill height can’t exceed 44 inches from the floor.
Beyond safety, windows serve dual purposes. You’ll need natural light covering roughly 8% of your floor area and ventilation around 4%. These aren’t arbitrary numbers; they’re health standards that keep your space livable rather than claustrophobic.
Here’s the thing: closet not required, but windows absolutely are. No shortcuts exist for egress window dimensions or bedroom requirements. Your safety depends on it.
Bedroom Door Access Requirements: Why Interior Doors Don’t Count
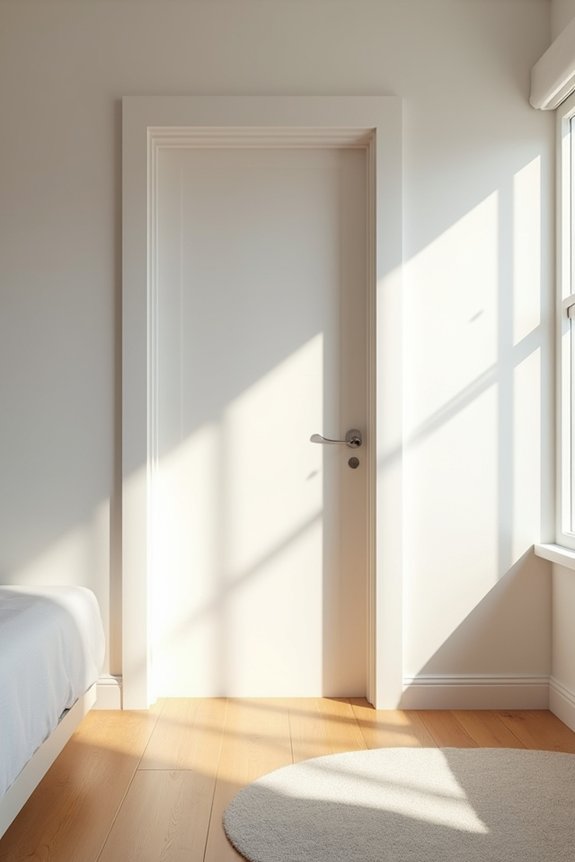
I know it sounds logical that an interior door to your bedroom would count as a secondary exit, but building codes won’t let you use it that way. You see, egress routes have to connect directly to the outdoors—think a door to a yard or a window you can actually climb through—not just a door leading to another room inside your house. So if your bedroom lacks that exterior exit (whether it’s a compliant window or exterior door), adding an interior door won’t satisfy legal bedroom requirements, no matter how solid the door itself is.
External Exit Routes Matter
Why does your bedroom door only count for getting to the kitchen, not for escaping a fire? Building codes distinguish between regular room access and actual emergency exits. Your interior door doesn’t satisfy egress requirements because it doesn’t lead directly outdoors. That’s where an exterior window becomes your second means of egress.
Your legal bedroom needs an operable window measuring at least 5.7 square feet, positioned no higher than 44 inches from the floor. This exit route must connect directly outside—not through another interior room. Skylights might work in some jurisdictions, but most building codes still require a traditional door or standard window for bedroom standards compliance.
| Exit Type | Size Required | Height Limit | Meets Code? |
|---|---|---|---|
| Interior door | Standard | N/A | No |
| Exterior window | 5.7 sq ft | 44 inches | Yes |
| Skylight | Varies | N/A | Sometimes |
Interior Doors Fall Short
You might think that adding a second interior door to your bedroom would solve the egress problem, but it won’t—and building codes are pretty clear about this. Interior doors primarily serve privacy, not safety compliance. Here’s why they fall short: egress requires an actual exit route, meaning you need either an exterior door or a properly operable window vent meeting bedroom standards.
Building codes don’t count two interior doors as a valid exit path during emergencies. If your room lacks compliant external access or an adequate window, that second door simply won’t substitute. Safety compliance hinges on meeting specific door, window, and exit route criteria—not just adding more interior doors.
The closet requirement is separate from egress standards. Think of it this way: interior doors and closets serve comfort and organization. Real emergency safety? That demands exterior access or compliant windows.
Bedroom Ceiling Height: The 7-Foot Rule and Its Exceptions
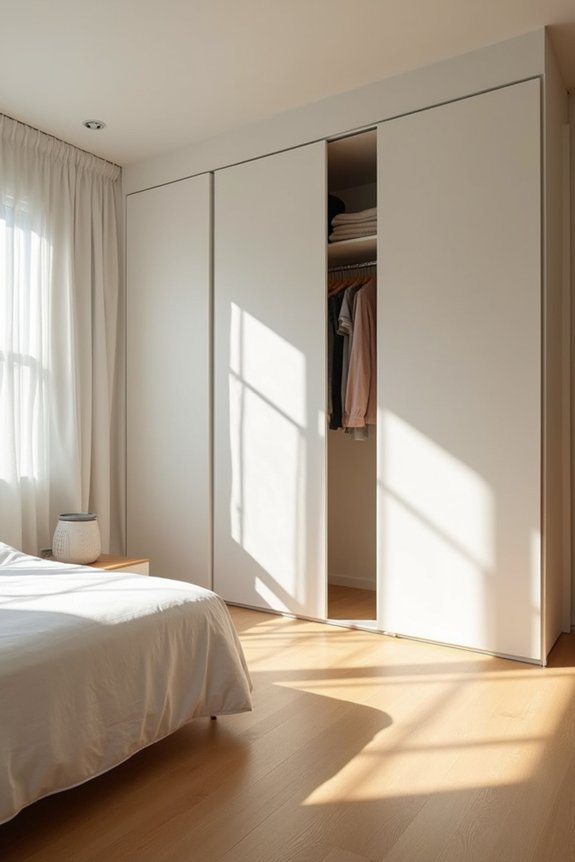
How high does a bedroom ceiling actually need to be? The IRC establishes a straightforward 7-foot rule: your bedroom ceiling must reach at least 7 feet high across 50% of the usable floor area. No part can drop below 5 feet. With sloped ceilings, this requirement still applies to the majority of your space, though lower sections are permitted in smaller areas. If more than half your floor sits under 7 feet, you’ve lost legal bedroom classification. Some jurisdictions offer allowances for vaulted designs, but you’ll need that minimum 7-foot threshold somewhere substantial. Local amendments vary significantly, so checking your city or state building codes is important. These height standards work alongside closet requirements and other IRC guidelines defining what truly qualifies as a bedroom.
Bedroom Heating Requirements: What You Actually Need
Since you’ve got a space that meets the ceiling height and other bedroom standards, I need to address heating requirements—and they’re mandatory.
Here’s what matters for code compliance:
- Permanent heat source required: Your bedroom needs a connected heating system, not portable space heaters (they won’t meet legal standards)
- Ambient temperature maintenance: Most codes require 68–72°F when occupied using that permanent heat
- System integration: Your bedroom should connect to your home’s main heating system for real estate standards
- Local verification: Building codes vary by area, so check with your local building department about specific requirements
The closet requirement doesn’t affect climate control obligations. Whether your space has storage or not, you’ll still need proper ambient temperature control through a permanent heat source. This is a requirement if you’re calling it a bedroom.
How Adding or Removing a Bedroom Classification Changes Your Home’s Value
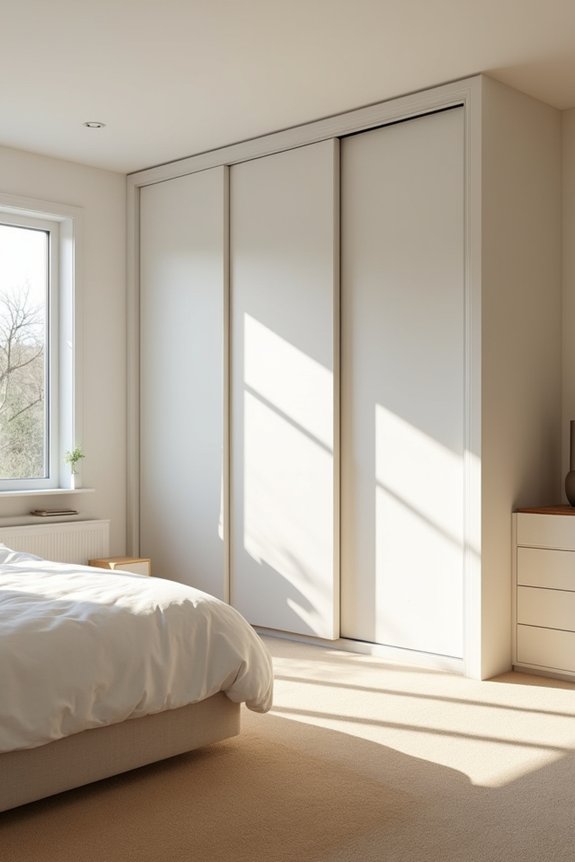
Whether that spare room counts as a bedroom—legally and in the eyes of buyers—can shift your home’s market value by thousands of dollars. I’ve seen it happen countless times: a properly classified bedroom with an egress window, minimum square feet (70), and ceiling height requirements met commands higher appraisal values than an identical unclassified space.
Here’s what matters most to your wallet. Local codes determine legality, but marketability depends on that closet requirement and egress window. Buyers expect bedrooms to have closets, even though the IRC doesn’t mandate them. When you officially add bedroom classification through proper documentation, you’re not just gaining a legal designation—you’re gaining perceived value.
Conversely, removing bedroom classification reduces marketability quickly. Work with your local building department to verify what your space qualifies as.
Rooms That Don’t Qualify as Bedrooms: Bonus Rooms, Dens, and Studios
You’ve probably heard a real estate listing describe a bonus room or den as an “extra bedroom,” but that marketing language doesn’t automatically make it legal—and here’s why that matters for your home’s value and your own peace of mind. Most jurisdictions require actual bedrooms to meet specific codes: roughly 70 square feet minimum, at least one 7-foot dimension, two escape routes, and a compliant egress window (that’s a window large enough to climb out of in an emergency). A bonus room or studio might nail some of these requirements but fail on egress or ceiling height, which keeps it from qualifying as a true bedroom regardless of what the listing says.
Non-Qualifying Space Classifications
What makes a room fail the bedroom test? Several spaces simply don’t qualify, no matter how much you’d like them to be bedrooms.
Here’s what disqualifies a room:
- Bonus rooms, dens, and studios that lack proper egress (two means of exit or an operable window)
- Spaces failing IRC requirements like minimum 70 square feet or a 7-foot directional dimension
- Rooms without adequate ceiling height, ventilation, or heating systems
- Below-grade spaces missing compliant egress wells or required window sizes
A closet is not required, but the other requirements are mandatory. Local amendments can shift these rules depending on where you live, so your city’s bedroom criteria might differ from your neighbor’s state. Always check locally before counting that room as a bedroom.
Converting Spaces Into Legal Bedrooms
Can that bonus room, den, or studio actually become a real bedroom? Yes. Here’s what’s needed.
Your space must meet minimum 70 square feet of floor area and have adequate ceiling height. A closet is not required. However, a bedroom must have proper egress for safety. You’ll need either two exits or one egress window meeting 5.7 square feet minimum.
That egress window needs to be operable and accessible so you can use it in emergencies. Your space also requires proper ventilation and adequate heating.
Local amendments vary substantially by jurisdiction. Some areas demand stricter standards than the IRC baseline. Before converting anything, check with your local building department about their specific requirements and permitting process.
Verify Bedroom Requirements With Your Local Building Department
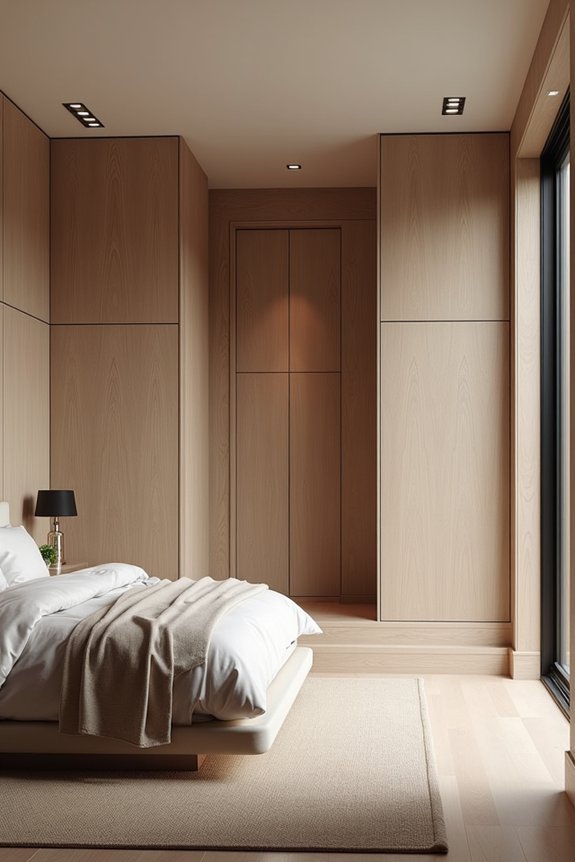
Your local building department is the only authority that matters when determining if a room qualifies as a bedroom. Rules vary significantly between cities and states, so what’s acceptable in one location may not be in another.
Contact your building department directly before converting a space or listing your home. They’ll specify exactly what your occupancy code requires. You’ll want to understand:
- Minimum square feet (typically 70 sq ft minimum)
- Ceiling height standards (usually 7 ft, with 50% of area meeting this)
- Egress window specifications (usually 5.7 sq ft opening area)
- Whether closet requirements affect marketability in your area
Getting this confirmed upfront prevents problems later and protects your investment.