

A kitchen soffit is the boxed-in gap between your upper cabinets and ceiling—a hidden compartment that builders installed to conceal plumbing, electrical wiring, and ductwork.
You’ll spot one by looking for a uniform horizontal line where cabinets end, then checking if that space is hollow or recessed.
Peek inside with a flashlight to see what’s actually tucked up there.
Whether it’s worth removing depends entirely on what’s hiding inside, so understanding your specific soffit is important before making any decisions.
What Is a Kitchen Soffit?
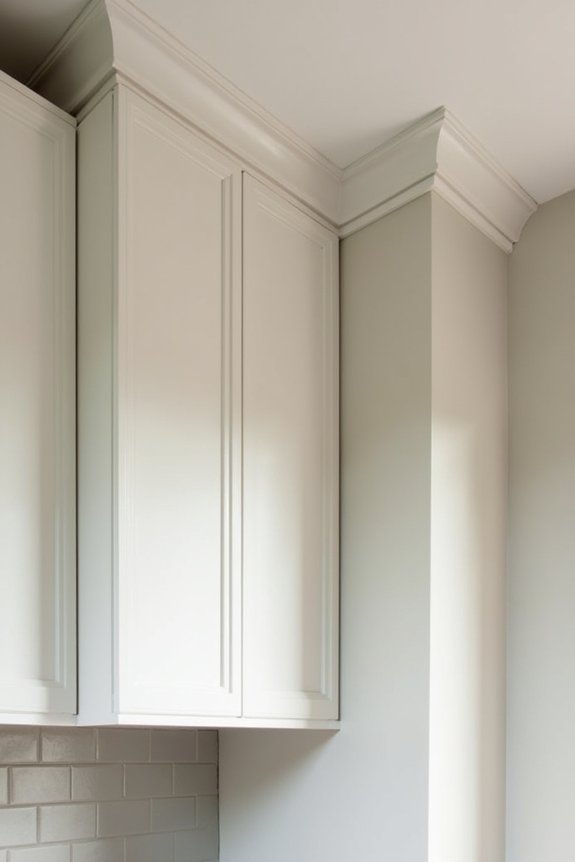
What Is a Kitchen Soffit?
Ever wonder what that boxed-in space is between your upper kitchen cabinets and the ceiling? That’s a soffit, and here’s what you need to know about it.
Ever wonder what that boxed-in space is between your upper kitchen cabinets and the ceiling? That’s a soffit.
A soffit is a hidden compartment that builders installed to conceal the mechanical systems running through your kitchen. Inside, you’ll typically find plumbing pipes, ductwork, or electrical wiring that needs to stay out of sight. Sometimes it’s just empty space, but usually there’s something important tucked away in there.
Think of it as a utility closet above your cabinets. Post-World War II homes commonly feature soffits because they solved a practical problem: they neatly bridged the gap between cabinet height and ceiling height while keeping necessary systems hidden from view. Understanding what’s in yours matters when you’re planning any kitchen renovation.
How Do You Spot a Soffit in Your Kitchen?
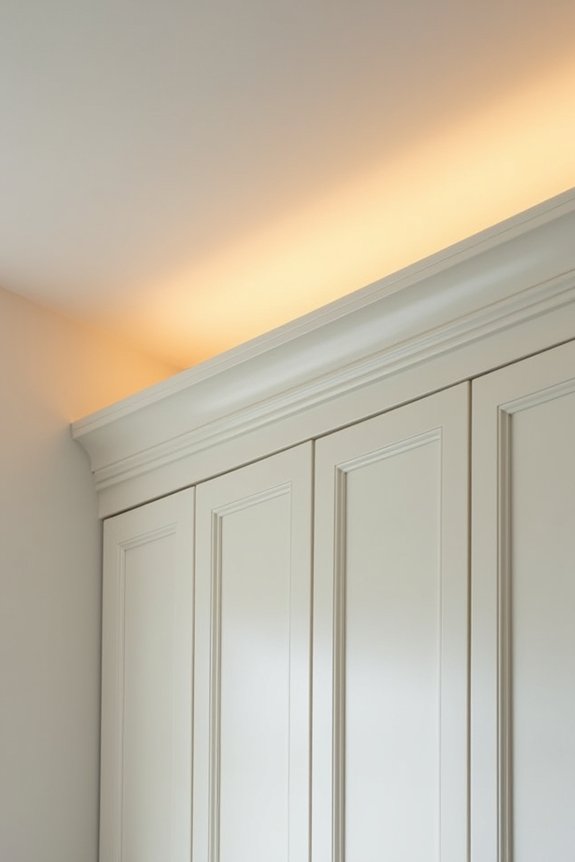
I’ll show you exactly what to look for when hunting down a soffit in your kitchen. Start by scanning along the top of your upper cabinets—if there’s a noticeable boxed-in gap between where the cabinets end and your ceiling begins, that’s your soffit right there. You can confirm what you’re seeing by checking whether that space looks hollow, flush, or recessed, and grabbing a flashlight to peer inside and spot any pipes, ducts, or wiring hiding up there.
Visual Characteristics And Location
Where’s that boxed-in space sitting above your upper cabinets? That’s your soffit. I spot mine by looking for a uniform horizontal line that runs across the wall—it marks where the cabinet height stops and the structure changes. The ceiling line doesn’t match up with the top of my cabinets, and that gap’s the giveaway.
Your soffit might span the entire wall run or appear in shorter sections. I check for consistent depth too—that boxed-in area maintains the same thickness throughout. Sometimes it’s subtle; sometimes it’s obvious. In my kitchen, it’s roughly twelve inches deep, running the full length of cabinetry. Older homes often have them hiding mechanicals behind that uniform bulkhead. Once you know what you’re looking for, you’ll notice them everywhere.
Inspection Methods And Tools
Now that you’ve spotted your soffit visually, it’s time to figure out what’s actually hiding behind that boxed-in space. I recommend starting with exploratory drilling—grab a cordless drill and carefully bore small holes in inconspicuous spots. You’ll quickly find contents like ducts, pipes, or wires without major damage. A flashlight helps you peek inside those holes and assess what’s there. For soffit inspection without drilling first, try using a stud finder set to deep-scan mode; it’ll detect metal pipes and electrical wiring. Document everything you discover, especially mechanical systems that affect renovation plans. These tools give you concrete answers about what you’re dealing with before attempting any removal or modification work.
Distinguishing Features From Ceiling
What sets a soffit apart from regular ceiling is that visible horizontal edge—that’s your telltale sign right there. Look where your upper cabinets meet the boxed-in space above them. You’ll notice a distinct line marking where the cabinet ends and something else begins. That vertical drop from the actual ceiling down to your cabinet top? That’s the soffit. It’s basically a built-out box that sits between your cabinets and ceiling. The soffit creates a visual stop that you can’t miss once you know what you’re looking for. It might run continuously along your cabinetry or appear in separate segments. Some soffits are shallow, others quite deep, depending on what they’re hiding inside—mechanicals, ductwork, or sometimes just empty space.
Why Builders Install Soffits Above Cabinets
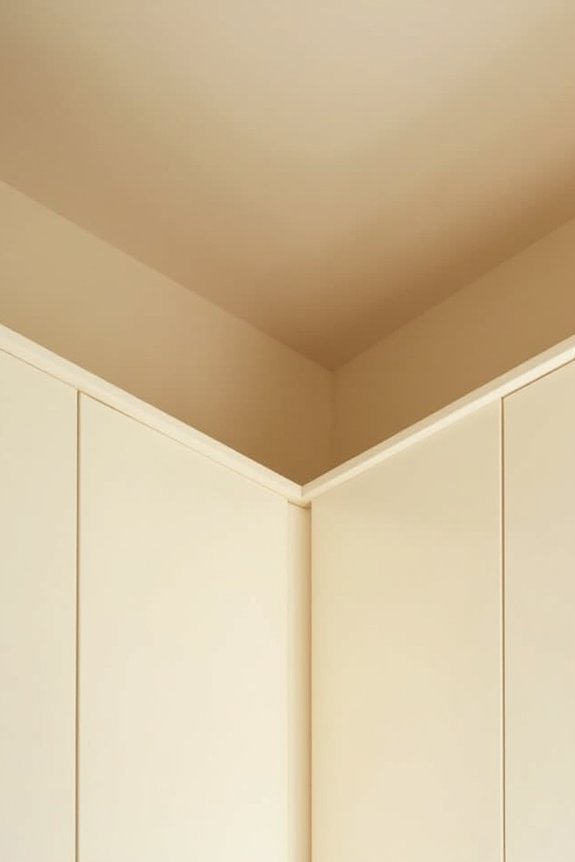
Because kitchens contain so many hidden systems—plumbing lines, electrical wiring, HVAC ducts, and structural beams—builders needed a practical solution to conceal them while keeping the kitchen looking clean and finished. That’s where soffits come in. These boxed structures sit above your cabinets and provide the perfect housing for all those mechanical systems you don’t want visible. Rather than rerouting expensive plumbing or rewiring electrical circuits, builders simply constructed soffits to hide everything behind a finished surface. This approach saved time and money during construction. Soffits also create a polished appearance by eliminating gaps between cabinets and the ceiling. They’ll guide your kitchen layout too, since their presence affects how tall your cabinets can be and where you can place them.
What’s Hidden Inside Your Soffit?
What’s Hidden Inside Your Soffit?
Kitchen soffits are hiding spots for all the stuff that’d make your kitchen look messy if visible. Inside your soffit, you’ll typically find HVAC ducts, electrical wiring, plumbing lines, and sometimes structural beams. Before you tear anything out, you need to know what’s actually in there.
| Common Soffit Contents | Why It’s There | Removal Impact |
|---|---|---|
| HVAC ducts | Distribute heated/cooled air | May need rerouting |
| Electrical wiring | Power outlets and lights | Requires relocation |
| Plumbing | Water supply and drain lines | Complex to move |
| Structural beams | Support ceiling load | Cannot remove |
That’s why exploratory drilling helps. You’ll poke small holes to peek inside before committing to demolition. Knowing what you’re dealing with saves headaches and money down the road.
Should You Remove or Keep Your Kitchen Soffit?
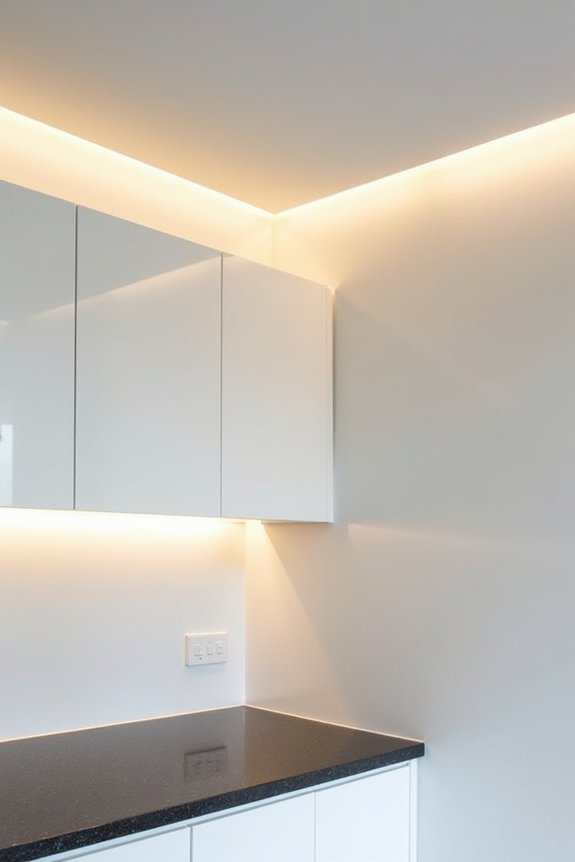
Now that you know what’s lurking inside your soffit, comes the real decision: should you tear it out or leave it alone? Here’s what I’d consider: removing a soffit opens up space for ceiling-height cabinets and extra storage, but it’ll cost you if utilities are hiding in there. If you’ve got plumbing, wiring, or ducts packed inside, rerouting them gets expensive fast. Instead, I’d explore hiding the soffit with custom cabinets—keeps everything clean without the headache. Or redesign it as a design decision itself: add shiplap, crown molding, or paint it a bold color. Weigh what’s actually inside, get solid cost estimates, and match it to your kitchen’s style. That’s how you’ll make the right choice.
How Can You Update a Soffit Without Removing It?
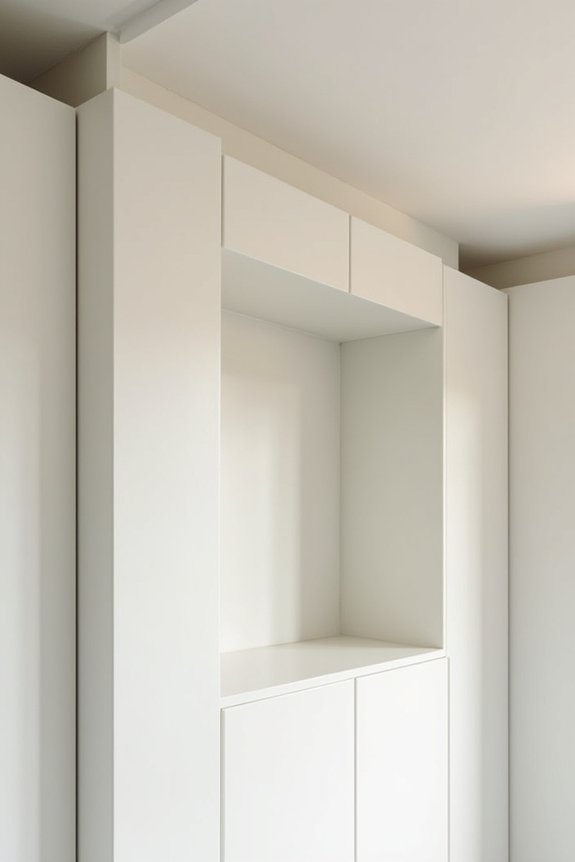
If you’re not ready to demo your soffit, here are three solid strategies that’ll update it without the mess. First, you can paint it to match your upper cabinets for a cohesive appearance, then add crown molding along the top edge to frame everything nicely and reduce that gap visually. Finally, soffit-mounted LED strips or recessed can lights will brighten your workspace while drawing attention away from the bulkhead itself.
Paint and Finish Updates
Want to refresh that bland soffit without removing it? Paint and finish updates are your most straightforward option. Start with soffit paint that matches your upper cabinets—this creates unified cabinetry and draws attention upward. Choose a lighter shade than surrounding walls if you prefer the space to feel more open.
Next, crown molding adds polish where your soffit meets the ceiling.
For finishes beyond basic paint, consider shiplap or beadboard. These textures convert that bulky soffit into an intentional design element rather than something to conceal.
You could also add decorative tile or apply a contrasting color. The objective? Make that soffit work for your kitchen’s style, not against it.
Crown Molding and Trim
Crown molding and trim make that soffit look deliberate rather than like an afterthought—and they’re much easier to install than removing the whole thing. Wrapping crown molding around your soffit creates a clean line from your cabinet tops straight to the ceiling, giving everything a built-in, polished appearance. You can paint the soffit to match your upper cabinetry, then frame it with matching trim that makes the whole unit recede visually. This approach preserves any utilities tucked inside while delivering the refined, updated look you want. The trim softens the transition between surfaces, and that soffit becomes an intentional architectural feature instead of an eyesore. You get the appearance of ceiling-height cabinetry without the demolition work.
LED Lighting Installation
Why settle for a dark, dated soffit when you can improve it with strategic lighting? I’ll show you how soffit lighting upgrades your kitchen remodel without removing anything.
Here’s what I recommend:
- Recessed LED downlights – Install these inside the soffit to brighten your countertops directly
- LED strip lights – Run these under cabinets for the under-cabinet glow that adds depth
- Ribbon lights along the top edge – Position these to create uplight that highlights your ceiling line
For your kitchen remodel, choose dimmable LEDs in warm color temperatures (2700K–3500K work best). I’d suggest hiring a licensed electrician to handle any new wiring or low-voltage transformers. They’ll confirm everything meets code and connects safely to your existing setup. This approach improves your soffit into functional, modern lighting.
What Does It Actually Cost to Remove a Kitchen Soffit?
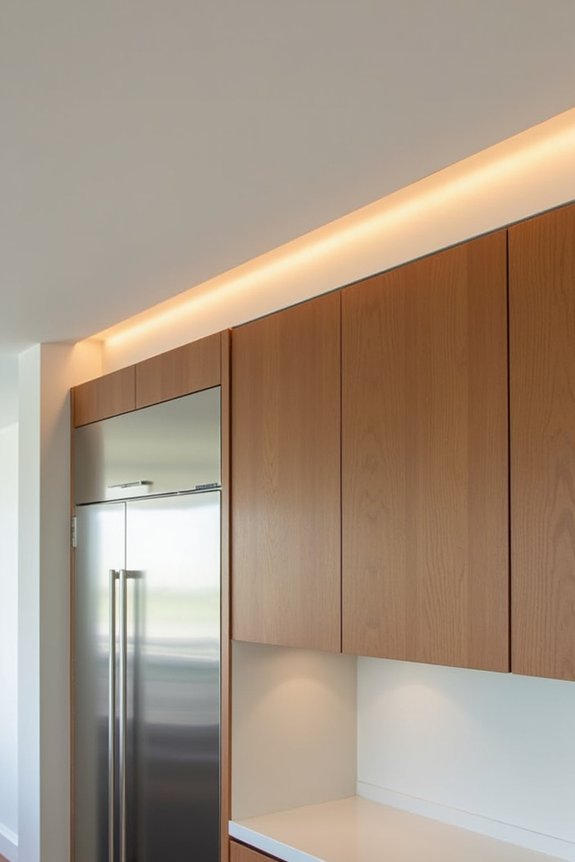
The price tag for removing a kitchen soffit isn’t one-size-fits-all—it really depends on what’s hiding inside that box above your cabinets. A hollow soffit? That’s your best-case scenario—easier and cheaper to tackle. But if you’ve got plumbing, wiring, or ductwork tucked in there, things get complicated fast. You’re looking at rerouting costs that add up quickly when plumbers, electricians, and HVAC techs enter the picture. I’d recommend getting two estimates: one for complete removal and another for designing around it with taller cabinets. That way you understand your full renovation budget before committing. Professional evaluation prevents surprises, and in South Florida, licensed pros and code compliance aren’t optional. They’re necessary.
When Should You Call a Professional for Soffit Assessment?
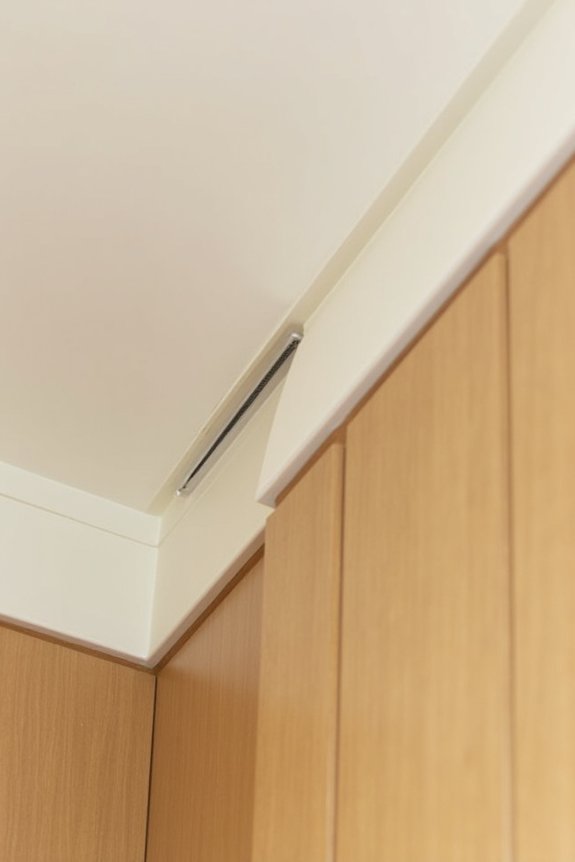
if you’re not sure what’s hiding inside that soffit, you shouldn’t guess.
I recommend calling a licensed professional for a soffit inspection before you commit to removal. Here’s why:
- Hidden systems lurk inside – Your soffit might contain plumbing, electrical wiring, or ductwork that needs rerouting by qualified tradespeople.
- Permits aren’t optional – South Florida requires licensed trades and permits for any soffit modification or removal work.
- Costs vary wildly – A professional assessment reveals whether removal’s feasible and lets you compare quotes between removal and redesign options.
Think of this discovery phase as insurance. You’ll spend a few hundred dollars upfront on assessment, but you’ll avoid expensive surprises later. Two quotes give you clarity on scope and budget before breaking drywall.