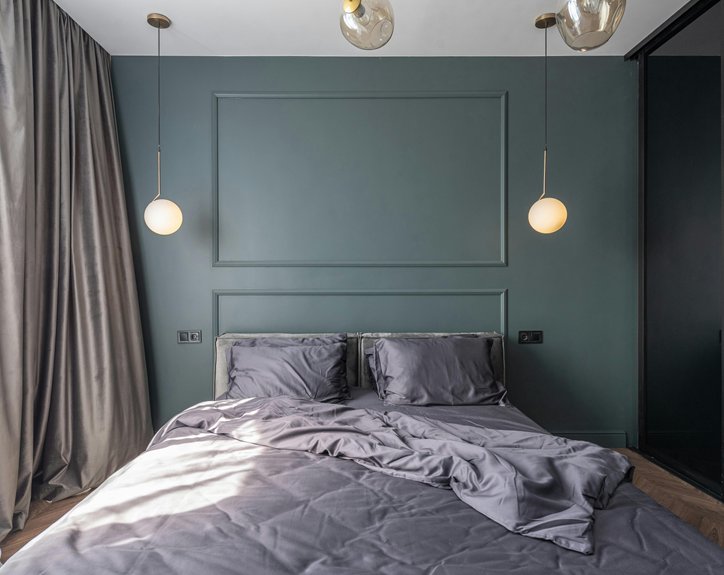
Master bedrooms typically run 14 by 16 feet (224 square feet), while secondary bedrooms clock in at 10 by 12 feet.
Kids’ rooms often start at 10 by 10 feet. You’ll want at least 30 inches of clearance around your bed—36 inches feels better. Queen beds work great in smaller bedrooms; king beds need roughly 14 feet of width minimum. Accurate measurements matter since you’re measuring wall-to-wall, not from baseboards. Once you’ve got your dimensions and clearance numbers down, you’ll see exactly how your furniture actually fits.
The Average Master Bedroom: 14 by 16 Feet
Why does the master bedroom get all the extra space? It’s practical—the average master bedroom measures 14 by 16 feet, totaling 224 square feet. That’s substantially larger than standard bedrooms, which typically range from 10 by 10 to 12 by 12 feet.
Here’s what those extra dimensions accomplish: if you’re placing a king bed, you’ll need at least 14 feet of width to maintain roughly 30 inches of clearance on three sides. Beyond the bed itself, you’re looking at a walk-in closet and often direct bathroom access—features that define a true master suite.
Industry data shows master suites typically occupy about 11–12% of your home’s total floor space. That investment in bedroom dimensions provides the private retreat many homeowners value.
Secondary Bedrooms and Guest Rooms: 10 by 12 Feet
When you’re working with a 10 by 12 foot secondary bedroom, position your queen bed first—it’ll anchor the room—then map out where your dresser and nightstands fit without blocking the doorway or windows. You’ll want at least 30 inches of clearance on three sides of the bed so you can move around comfortably. With smart storage solutions like under-bed drawers, wall-mounted shelves, and a compact dresser, you’ll maximize every inch while keeping the space functional and livable.
Furniture Layout and Flow
How you arrange furniture in a 10′ x 12′ secondary bedroom affects whether the space feels cramped or functional.
Your bedroom layout depends on smart furniture placement. Position your bed to maximize circulation around it—aim for 30 inches of clearance on three sides, preferably 36 inches for comfortable movement. This 3-sided clearance keeps traffic flow natural and prevents that boxed-in feeling.
Door access matters more than you’d think. Keep pathways clear from the entrance, so you’re not squeezing past the bed frame every time you enter. Similarly, don’t block closet access with dressers or storage pieces.
A queen bed works well here, leaving room for essential furniture without overwhelming the space. Think strategically about where your dresser sits relative to windows and walls. Good circulation makes your room feel organized and livable.
Essential Storage Solutions
Once you’ve positioned your furniture for good flow, storage becomes your main challenge in a 10′ x 12′ bedroom. Start by anchoring your space with three essentials: a dresser, nightstand, and accessible closet. These pieces handle most daily needs without eating up your clearance space.
What works in a 10×12 room: position your dresser along one wall, keeping at least 36 inches of walking room around your bed. Add a nightstand for immediate access to necessities. If you’re tight on square footage, wall-mounted desks offer practical storage without consuming floor space.
Your bedroom dimensions determine what fits comfortably. Don’t skip the closet—it’s your backbone for keeping surfaces clear. These storage solutions work because they respect your movement needs while keeping everything within arm’s reach.
Kids’ Bedrooms: Compact Spaces From 10 by 10 Feet
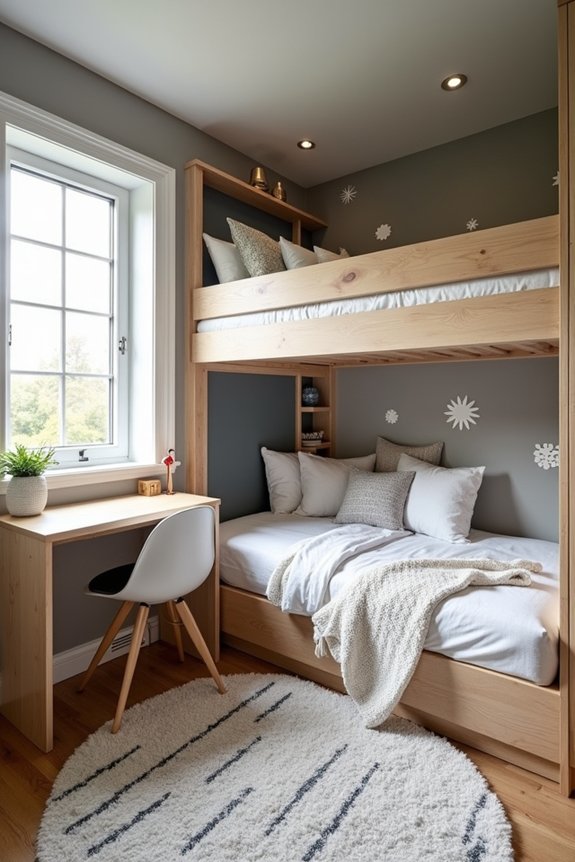
When you’re working with a 100-square-foot kids’ room, furniture layout planning isn’t optional—it’s a necessity. I’d recommend choosing a twin bed instead of a full or queen, then positioning it to leave about 30 inches of clearance on three sides (36 inches if possible) so your child can move around comfortably. Space-saving design solutions like wall-mounted shelves, compact dressers, and a slim desk tucked into a corner will free up floor space for play and studying while keeping the room functional and accessible.
Furniture Layout Planning
Why do compact kids’ bedrooms feel either perfectly functional or impossibly cramped? Your furniture layout affects the outcome significantly. Start with bed placement—it’s your anchor. Position the twin bed against the longest wall, leaving at least 36 inches of clearance on the working side. This circulation space matters. Next, consider door access and closet proximity; you’ll want clear pathways. Wall-mounted shelving frees your floor plan optimization considerably. A narrow dresser near the door works better than a bulky one blocking movement. Your storage planning should emphasize vertical solutions: floating shelves, over-door organizers, and under-bed containers. Even in tight master bedroom-sized spaces, strategic furniture layout prevents that cramped feeling. You’re creating functional, livable rooms, not just fitting pieces in.
Space-Saving Design Solutions
How do you fit a functional bedroom into just 100 square feet? Smart space-saving design solutions make a real difference. Push the bed into a corner to open up circulation space for movement. This simple move creates better bedroom dimensions and improves flow. I use wall-mounted nightstands and floating shelves for small bedroom storage without eating floor space. These compact layouts work well in kids’ rooms where every inch counts. Aim for at least 30 inches of bed clearance, though 36 inches feels better. I also create illusions of space through mirrors and bright white walls. Flexible furniture pieces let you adapt as your child grows. These strategies help tight quarters function well and feel more spacious.
How Your Bed Size Fits Your Bedroom Dimensions
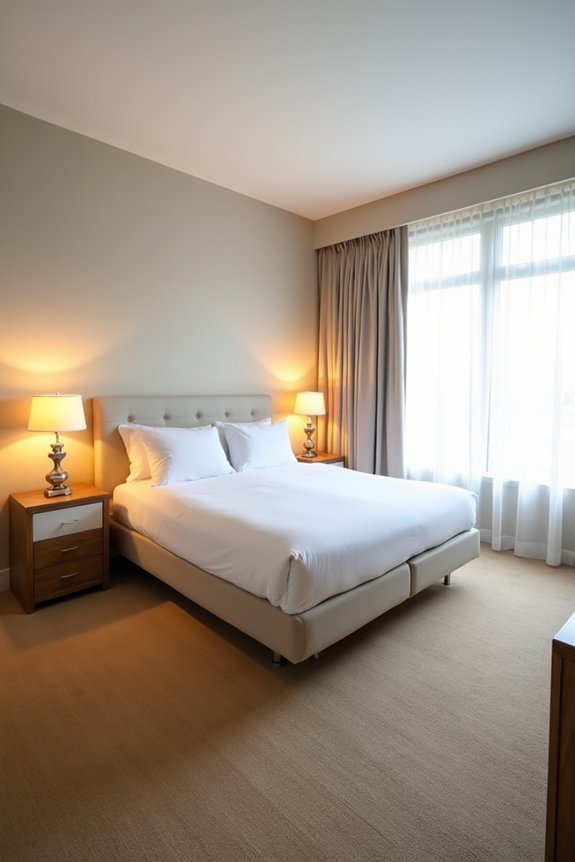
Your bedroom’s dimensions and your bed’s footprint need to work together—otherwise, you’ll end up squeezing through tight spaces or sacrificing furniture that makes your room functional.
Your bed’s footprint and bedroom dimensions must align to avoid cramped circulation and sacrificed functionality.
Let me break down how different bed sizes fit into common master bedroom dimensions:
- Queen beds (60″ × 80″) work well in standard master bedrooms, leaving room for nightstands and a dresser while maintaining comfortable circulation
- King beds (76″ × 80″) typically need at least 14 feet of room width and 30″ clearance on three sides for adequate space
- California kings (72″ × 84″) require larger rooms—think 12′ × 14′ or bigger—to preserve 30″–36″ clearances around the bed and seating areas
Your bed layout directly impacts how you move through your space. Choose a bed size that respects your bedroom dimensions and leaves room for everyday living.
Standard Clearance Guidelines: The 30-Inch Rule
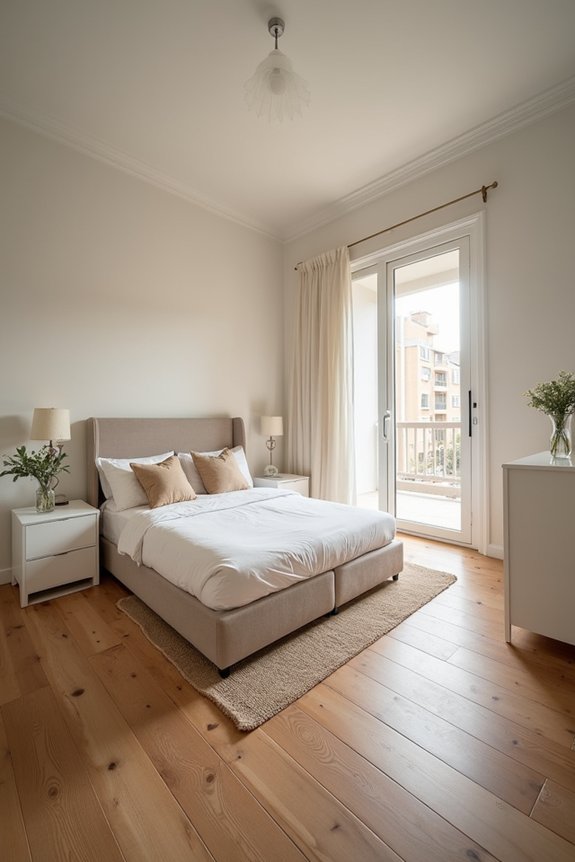
Once you’ve picked your bed size, the next step is figuring out how much breathing room you actually need around it. I’m talking about the 30-inch rule—your practical guide for room layout planning.
Here’s the deal: you’ll want at least 30 inches of clearance on three sides of your bed. This movement space lets you walk comfortably, make your bed, and navigate without stubbing toes on furniture. Where possible, bump that up to 36 inches for comfortable passage.
But here’s what really matters: prioritize door access and closet access first. You need clear pathways to both, plus open sight lines from your bed. Think of it this way—your master bedroom should feel open, not cramped. This bed clearance strategy makes your space functional for daily living.
How Bedroom Sizes Vary by Home Style
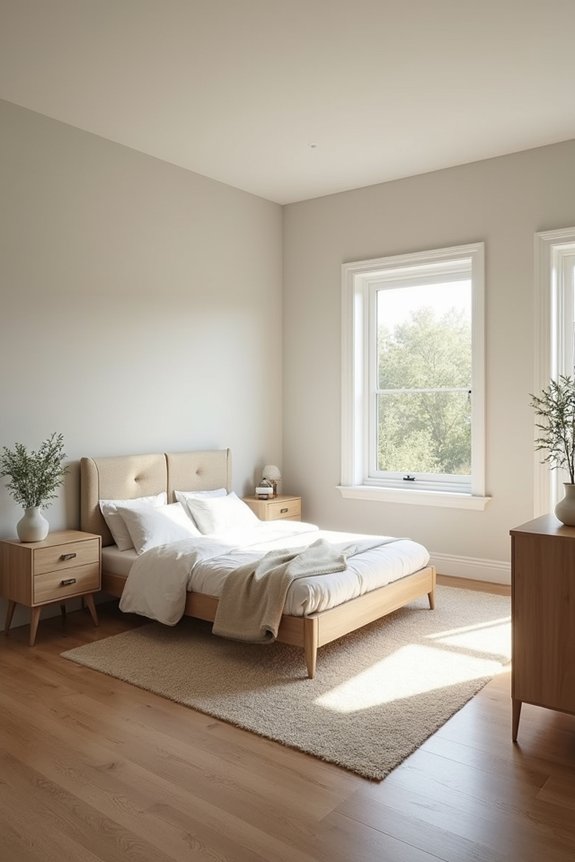
Ever notice how a master bedroom in one house feels totally different from another? That’s because bedroom dimensions really depend on your home’s style. Here’s how floor plans shake out:
- Modern craftsman homes feature larger master suites, often hitting 400–600+ square feet with generous space planning
- Traditional ranch plans typically have smaller master bedrooms around 120–198 square feet with tighter room layouts
- Luxury homes can push master bedroom size to 600+ square feet, allowing comfortable bed clearance on all sides
The standard bedroom size sits around 10 by 12 feet, but your actual master bedroom dimensions might vary considerably. NAHB surveys show master bedrooms consume 11–12% of finished floor space. When you’re planning your own home styles, remember that floor plan choices directly impact how roomy everything feels. Bigger doesn’t always mean better—it’s about what works for your lifestyle.
Measuring Your Bedroom: Steps for Accurate Dimensions
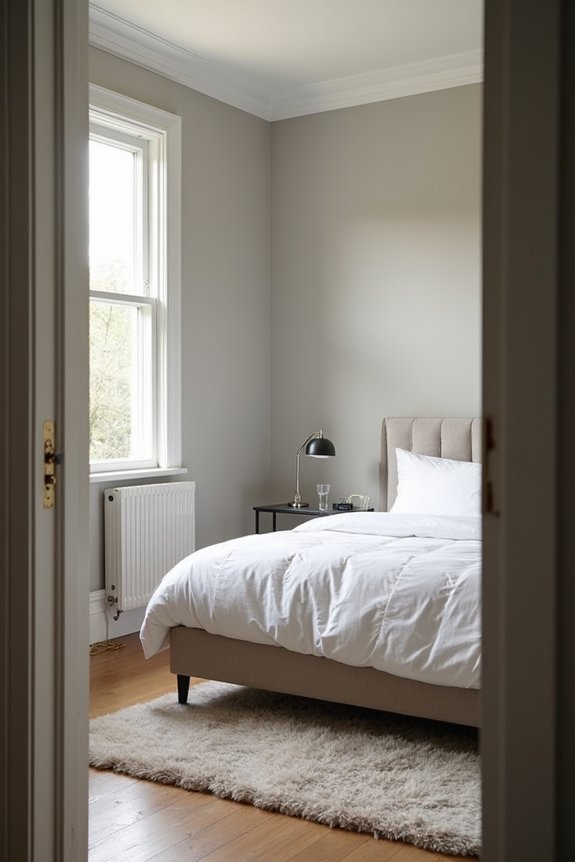
How do you know if your bedroom’s actually as spacious as it feels? Start by measuring wall-to-wall, not from the baseboards—that’s where true floor dimensions hide. Grab a tape measure and note your bedroom dimensions in both directions. This gives you the accurate floor plan you need.
Next, map out your room layout by noting where doors and windows sit. Then measure the spacing around your bed. You’ll want at least 30 inches of clearance on three sides, though 36 inches allows for more comfortable movement. If you’re planning a king bed in your master bedroom, you’ll need roughly 14 feet of width minimum.
These wall-to-wall measurements become your foundation for understanding whether your space actually works for your needs.