
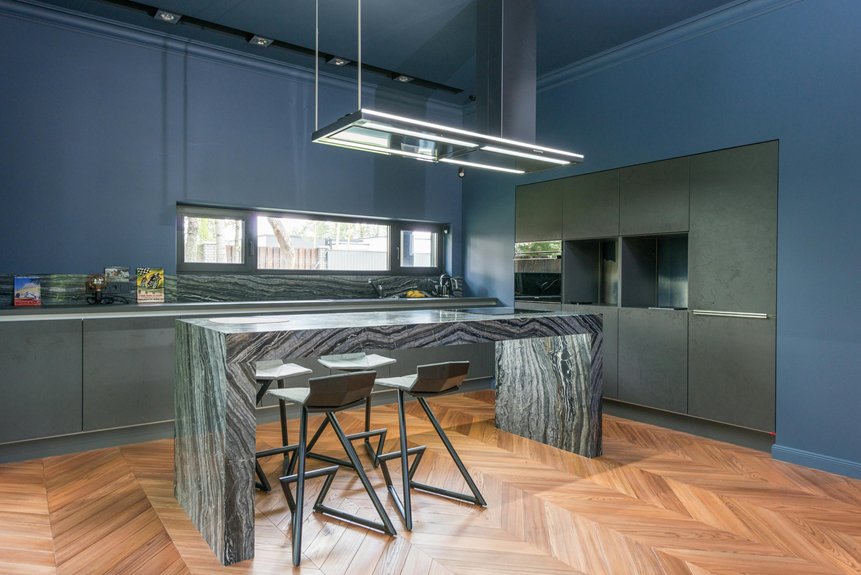
You’ll want your kitchen island at 36 inches tall—that’s standard countertop height and it’ll match your existing cabinetry perfectly. This height works well for chopping, mixing, and prepping without awkward strain on your back.
If you’re hosting gatherings more than cooking, a 42-inch bar-height island creates that casual dining vibe instead. Some folks go two-tier, pairing both heights for flexibility.
Your stool choice matters too: grab 24–26 inch stools for counter height, or 28–30 inch ones for bar height. Once you understand how your family actually uses the kitchen, the right height becomes clear.
Why Kitchen Island Height Shapes Your Kitchen Workflow
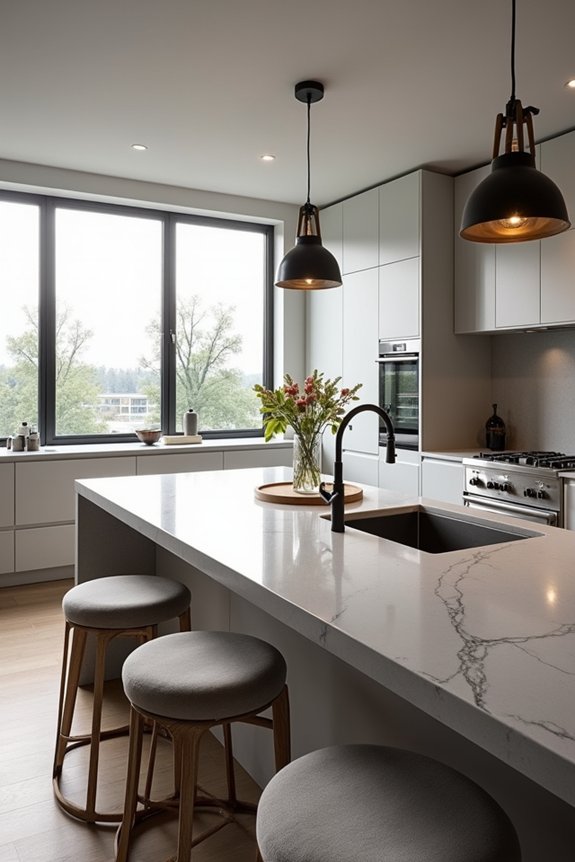
How’d you like to prep dinner while hunching over a too-short counter or reaching up to a bar-height surface that wasn’t built for cooking?
Your standard island height dramatically affects how efficiently you work. A 36-inch island matches your typical countertop, letting you chop, mix, and prep without strain. This standard island height works for most people and aligns with your body’s natural reach and posture.
Bar-height islands at 42 inches suit seating better than cooking. They’re ideal for your 42-inch seating area where guests gather, but they’ll tire you out during meal prep.
Don’t forget workflow basics. You need 42–48 inches of clearance around your island for traffic flow and at least 15 inches of legroom underneath. These measurements keep your kitchen functioning smoothly while you cook.
Standard Island Heights: 36 Inches vs. 42 Inches Explained
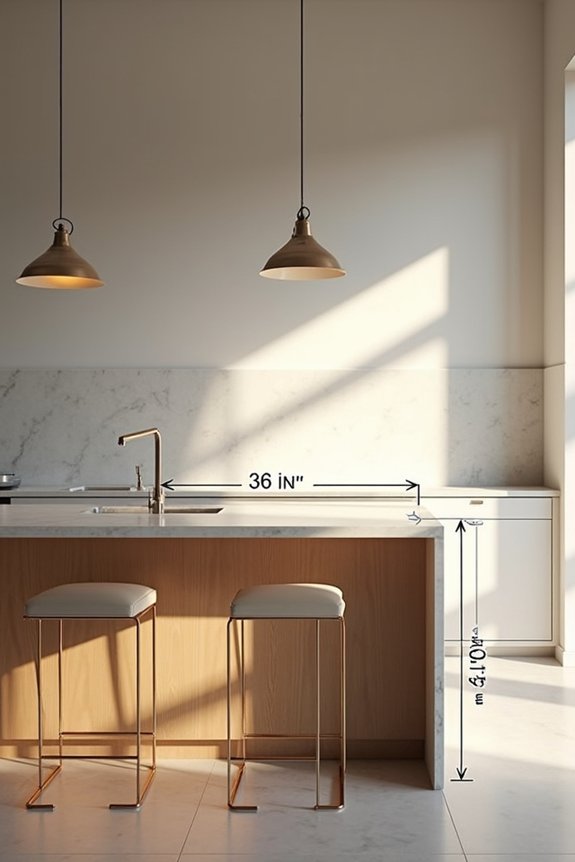
Now that you understand how island height shapes your cooking comfort and kitchen flow, let’s look at the two standard heights you’ll encounter: 36 inches and 42 inches.
The 36-inch counter-height island matches your standard countertops and base cabinetry, aligning with NKBA recommendations for ergonomic workflow. This height works well for prep work and counter-height seating, giving you flexibility without major design compromises.
The 42-inch bar-height island creates a casual dining atmosphere and visual separation from your prep zone. You’ll need appropriately tall stools (around 24-30 inches) and at least 15 inches of legroom underneath.
Here’s my practical take: choose 36 inches if prep work’s your priority, or go 42 inches if you’re hosting gatherings. Some kitchens benefit from a dual-height island combining both surfaces for maximum functionality and comfort.
Counter Height Islands: Perfect for Prep and Casual Dining
Why does a 36-inch counter-height island work so well in most kitchens? Because it matches your standard countertop, creating one continuous prep surface that feels natural. You’re not switching between different heights while prepping meals—everything flows together. When you pull up stools that measure 24–26 inches tall, your guests sit comfortably for casual dining without their knees hitting the island. This height handles everyday cooking tasks well while keeping that inviting, approachable feel. The advantage here is versatility. You get a functional prep area and a casual gathering spot in one. Just remember: plan at least 36 inches of clearance around your island for traffic and workflow. This spacing keeps you from squeezing through tight gaps while cooking.
Bar Height Islands: Built for Entertaining and Visual Separation
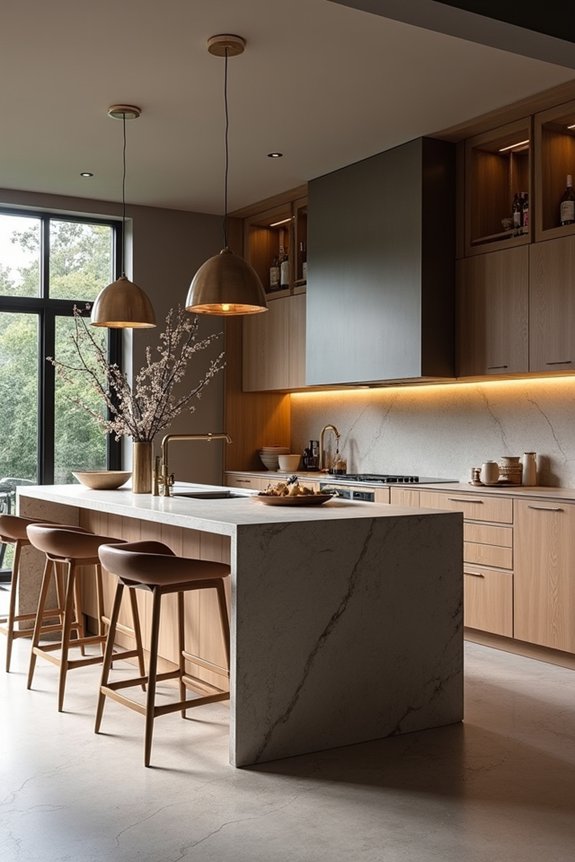
When you’re ready to create a distinct entertaining zone in your kitchen, a bar-height island at 42 inches tall does exactly that. This height works well for hosting guests while keeping you connected to the action.
You’ll want to pair your bar-height kitchen island with appropriately sized stools—they’re necessary for comfortable seating. Plan for at least 15 inches of legroom underneath so people aren’t cramped. This visual separation naturally divides your entertaining space from your main prep area, which allows guests to mingle without disrupting your cooking flow.
Consider your storage needs carefully since the elevated surface changes what fits underneath. If you’re torn between prep and entertaining functions, explore a two-tier island instead. It offers you the best of both worlds.
Two-Tier Islands: Combining Workspace and Seating in One Design
A two-tier island combines a comfortable prep surface and a proper bar for entertaining without sacrificing either function. Pair a 36-inch prep surface with a 42-inch seating level to create distinct zones for cooking and dining. Prep food at the lower height while guests sit at bar-height stools facing the 42-inch counter. This ergonomic workflow keeps everyone happy. Plan for at least 15 inches of legroom underneath and maintain 42–48 inches of clearance around your island for traffic flow. Two-tier islands work well in multi-use spaces where you’re juggling meal prep and casual entertaining. They’re practical, functional, and solve the “what should my island do?” question directly.
Five Questions to Ask Before Settling on a Height
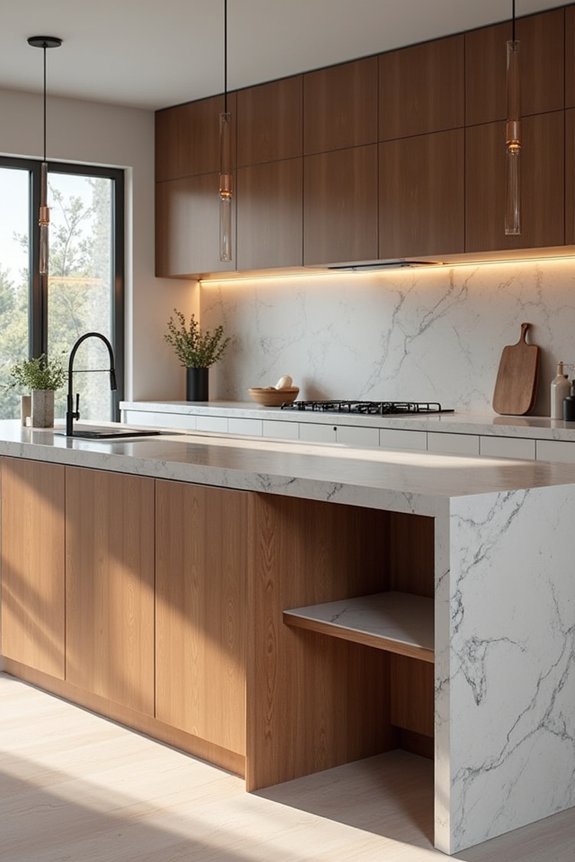
Before you commit to a specific island height, I’d pause and consider your actual kitchen habits—because the “right” height depends entirely on how you’ll use the space.
| Question | Standard Height | Bar-Height |
|---|---|---|
| Who cooks here? | 36 inches | 42 inches |
| Do you entertain? | Prep-focused | Seating-focused |
| Stool legroom needed? | Less critical | 15 inches minimum |
| NKBA guidance matters? | Yes, recommended | Alternative option |
| Two-tier possible? | Lower priority | Excellent compromise |
Ask yourself: Do you prioritize prep work or entertaining? The NKBA guidance recommends 36 inches for ergonomic workflow, matching your standard counter height. However, if you’re hosting gatherings, bar-height at 42 inches creates that casual dining vibe. Consider a two-tier design—36-inch prep surface paired with 42-inch seating surface. Measure your legroom carefully; you’ll need at least 15 inches beneath bar stools. What matters most shapes everything.
Matching Island Height to Your Stool Selection
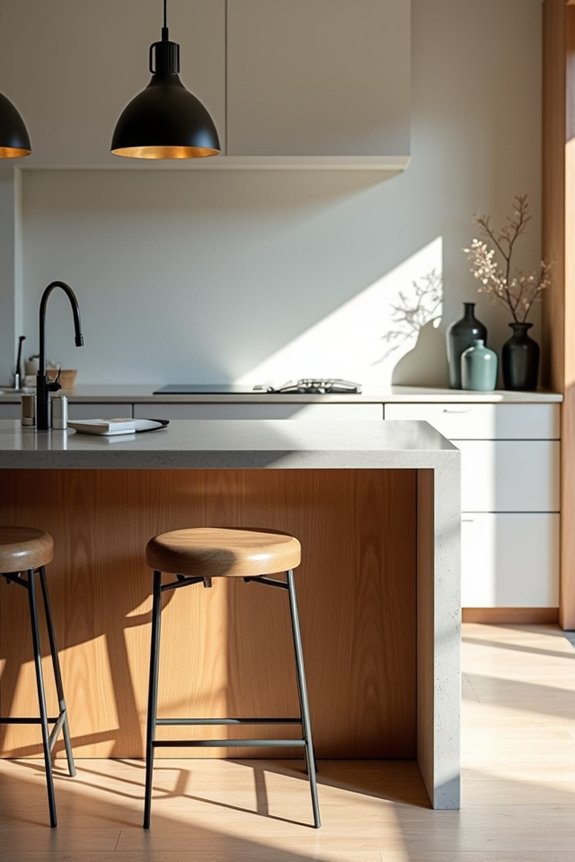
Once you’ve decided on your island height, the next logical step is picking stools that actually fit—because mismatched heights create an awkward, uncomfortable setup that you’ll regret every time you sit down.
Here’s how to approach matching your kitchen island height to stool height:
- Pair counter-height islands (36 inches) with counter-height stools (24–26 inches)
- Match bar-height islands (42 inches) with bar-height stools (28–30 inches)
- Maintain at least 15 inches of knee clearance under the overhang for comfortable island seating
- Consider a dual-function two-tier design offering both a 36-inch prep surface and 42-inch seating area
Think about your household’s actual needs too. If you’ve got kids or shorter adults using that seating surface, standard counter-height stools with proper accessibility might serve you better than going full bar-height. Your stool selection impacts comfort significantly.
Does Your Island Work for Everyone in Your Home?
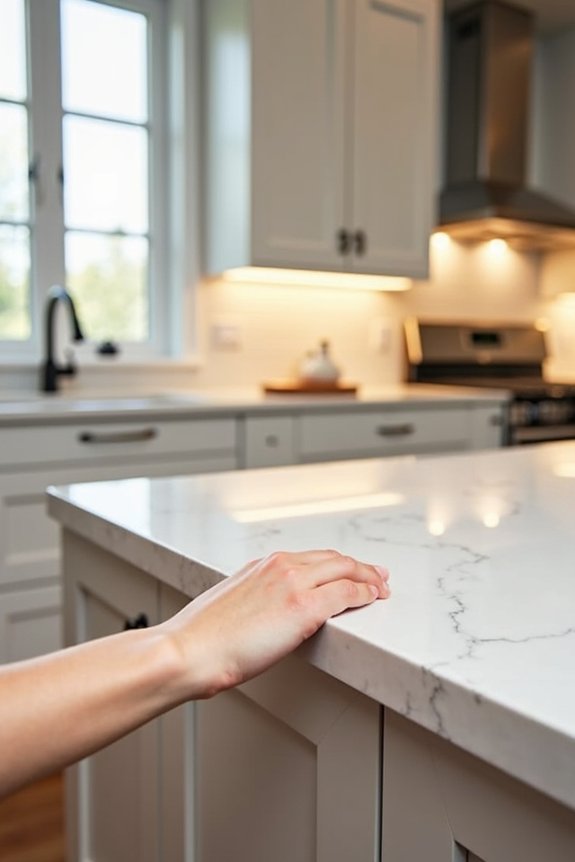
How well your island actually works depends on who’s using it—and I mean really using it, not just the tallest person in your household. I’d suggest thinking about your family’s needs before settling on a kitchen island height. A standard island height of 36 inches works best if you’ve got kids or older adults who need comfortable access. If anyone in your home uses a wheelchair, that 36-inch counter height with proper clearance around the island—we’re talking 42–48 inches—makes everything accessible. Bar-height islands at 42 inches might exclude shorter family members from the seating area. Consider whether a two-level island suits you better, combining both standard and bar heights. The best kitchen island height accommodates everyone who’ll actually cook, eat, and gather there regularly.
When to Hire a Designer vs. DIY Your Island Height Decision
Deciding whether you need professional help or can tackle your island height on your own really comes down to complexity. I’ll help you figure out which path works best for your situation.
Consider hiring a designer if you’re working with:
- Dual heights like 36/42 inches for both prep and seating
- ADA accessibility requirements or unique user needs
- Complex integrations with cabinets, ceilings, and existing layouts
- Two-tier islands requiring precise ergonomic design
DIY works well when you have a straightforward setup—think single standard counter height around 36 inches with basic seating. You’re comfortable matching your island to existing cabinetry and clearance around island spacing feels manageable.
In New Orleans, Huey Brown’s Kitchens offers design assistance for finalizing your island height decisions. They’ll align everything with your room dimensions and workflow needs.