

Standard kitchen counters are 36 inches tall, and I’ll tell you why. Your base cabinets sit at 34.5 inches, then you add a typical 1.5-inch countertop, and you’ve got 36 inches. This height works because it aligns with how most adults naturally reach and work without straining your back or shoulders. It’s not random; it’s ergonomics meeting practicality. But consider: your specific needs might call for something different, and there’s more to consider about what actually works best for your kitchen.
Why Kitchen Counters Are 36 Inches Tall
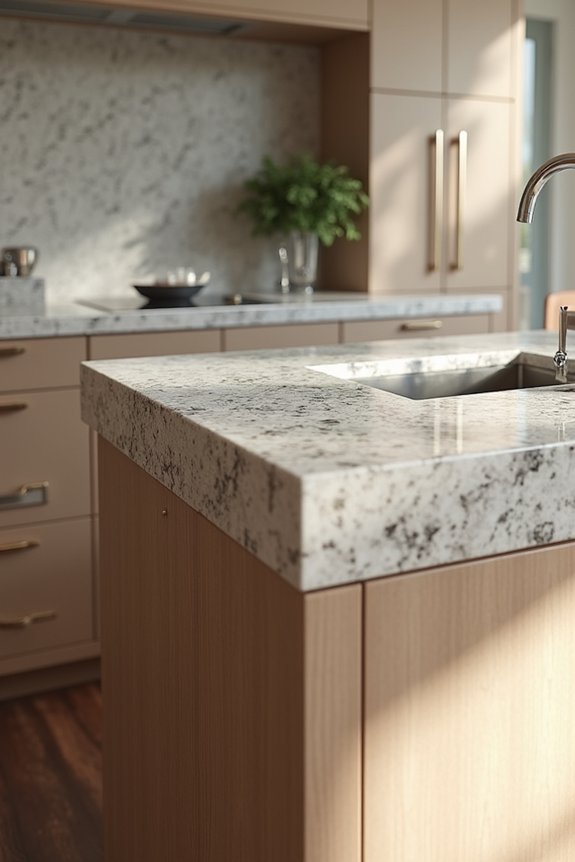
The 36-inch height for kitchen counters comes from base cabinets at 34.5 inches plus a 1.5-inch countertop overhang. This specific measurement exists for practical reasons.
This height works because it matches what our bodies need while accommodating standard appliances. When standing at your counter, 36 inches allows comfortable arm positioning for chopping, mixing, and other tasks without hunching or overreaching.
The standard also aligns with typical base cabinets and kitchen appliances. Choosing a different height requires custom work, which increases costs and can negatively affect your home’s resale value. This is why most kitchens maintain this proven height.
How Base Cabinets and Countertop Thickness Create the Standard
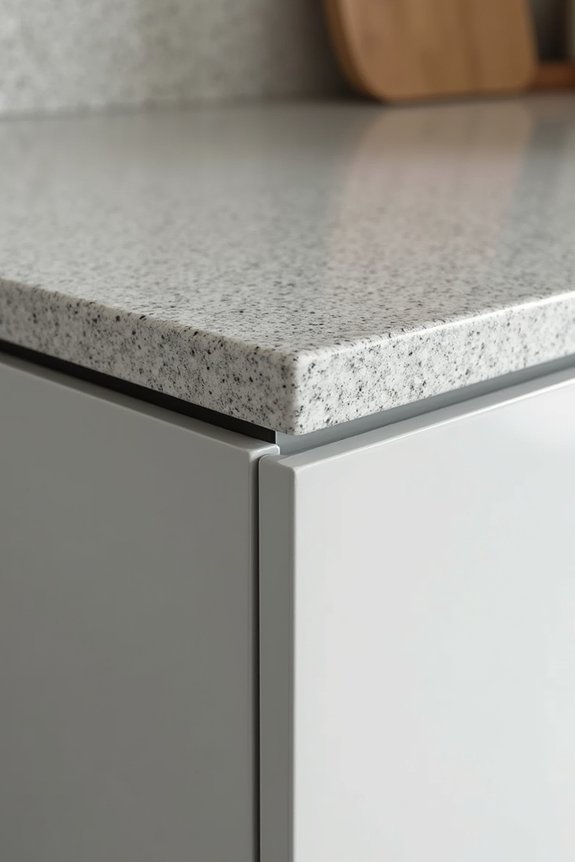
Ever wonder how we landed on exactly 36 inches? It’s actually pretty straightforward. Base cabinets sit at 34.5 inches tall—that’s your starting point. Then we add countertop thickness, typically 1.5 inches, right on top. Those two measurements combine to give us our standard height of 36 inches.
Think of it this way: the base cabinets provide the foundation, while the countertop thickness bridges the gap to reach that number. This isn’t random. Manufacturers designed base cabinets specifically at that 34.5-inch height knowing a standard countertop would finish the job.
Of course, if your base cabinets differ or your countertop is thicker than usual, your final standard height changes. But when everything aligns with these typical measurements, you’ll hit that comfortable 36-inch mark every time.
Counter Height vs. Bar Height: Which Should You Choose?
When you’re deciding between counter height (that standard 36 inches) and bar height (the taller 41–43 inch option, the real question comes down to what you’ll actually do there—are you prepping ingredients or mainly entertaining guests? Counter height works best for cooking tasks because it puts your work surface at a comfortable level for chopping, mixing, and standing for long stretches, while bar height prioritizes seating and visual separation, making it less practical if you need serious prep space. I’d recommend thinking about your kitchen’s main job: if cooking takes center stage, stick with counter height; if you want a distinct entertaining zone or need to divide your space visually, bar height gives you that distinct look and feels more like a restaurant bar.
Functional Design Differences
Counter height and bar height serve different purposes—they’re not interchangeable, even though they might look similar at first glance. Understanding their functional differences helps you make the right choice for your space.
Counter height works best when you’re actually cooking. You’ve got room to prep ingredients, roll dough, and move around comfortably. Bar height, though? It’s all about socializing and visual appeal. You’re sitting, not standing and working.
| Feature | Counter Height | Bar Height |
|---|---|---|
| Surface Height | 36 inches | 41-43 inches |
| Stool Height | 24-27 inches | 28-33 inches |
| Best Use | Food prep | Seating/socializing |
| Knee Clearance | Adequate for work | Limited for work |
| Primary Function | Cooking and dining | Visual impact |
Choose counter height if cooking matters to you. Pick bar height when you want that sophisticated gathering spot that defines your kitchen’s personality and encourages conversation.
Choosing Based On Usage
Now that you understand how counter and bar heights differ functionally, the real question becomes: which one actually works for your life?
Start by honestly evaluating your task needs. If you’re cooking frequently, counter height surfaces at 36 inches give you comfortable workspace for prep work and cooking. But if seating matters most—say you’re hosting gatherings or your kids need homework spots—bar height might serve you better.
Consider who uses your space. Shorter family members struggle with 41-43 inch bar heights. Think about your kitchen’s open-concept layout too. A bar height island creates visual separation and serves your entertaining needs.
Ask yourself: Do I cook more than I socialize here? That answer points you toward the right choice for your household’s rhythm.
Ergonomics Behind the 36-Inch Standard: Reach and Comfort
When you’re standing at your kitchen counter, the 36-inch height puts the work surface right where your average adult arms naturally rest, making prep work and cooking require less physical strain. This measurement came about because designers realized most people can comfortably reach and work at this height without constantly bending their elbows or hunching their shoulders over. Your posture stays better, your tasks feel easier, and you’re less likely to end up with a sore back at the end of a day spent chopping vegetables or kneading dough.
Average Height Adult Considerations
Why does the standard 36-inch counter height work so well for most people? It’s because this measurement aligns with how most adults naturally stand and move. When base cabinets measure 34.5 inches and you add a 1.5-inch countertop, you get that 36-inch surface. This height lets your ergonomic reach feel natural—you’re not hunching over or stretching uncomfortably to chop vegetables or wash dishes. Most adults can work at this counter height without excessive strain on their backs or shoulders. The 36-inch standard isn’t arbitrary; it’s calculated around average adult proportions. Whether you’re seasoning a pot or prepping ingredients, this height reduces fatigue. That’s why it remains the go-to measurement in residential kitchens nationwide.
Reach Distance and Workspace
Have you ever noticed how your arms instinctively fall when you’re standing relaxed? That’s the reasoning behind the 36-inch counter height standard. When you’re designing your workspace, this measurement matters because it aligns with your natural reach distance, making cooking and prep work feel less strained.
| Task | Ideal Reach |
|---|---|
| Chopping vegetables | 12-18 inches |
| Stirring pots | 8-12 inches |
| Grabbing items | 15-20 inches |
| Washing dishes | 10-14 inches |
| Food prep | 16-22 inches |
The 1.5-inch countertop overhang extends your workspace without blocking cabinet access. This counter height reduces shoulder tension during extended tasks. You’ll find yourself working more efficiently when your workspace respects how your body actually moves. That’s ergonomics at work.
Posture Comfort During Tasks
Your back knows the difference between a well-designed counter and a poorly planned one. When you’re chopping vegetables or kneading dough, that 36-inch counter height lets you maintain proper ergonomic posture without hunching or overreaching. Your shoulders stay relaxed, your elbows bend naturally at about 90 degrees, and your spine stays neutral—exactly what you need during standing tasks.
This height works because it’s calibrated to average adult proportions. Men around 5’10” and women around 5’4″ can work comfortably without fatigue creeping in. You’re not straining to reach down or stretching uncomfortably upward. That might sound like a small thing, but after thirty minutes of food prep, you’ll notice the difference. Proper counter height makes routine kitchen work more comfortable and pleasant.
When to Raise or Lower Counter Height
While 36 inches works great for most kitchens, it’s not a one-size-fits-all solution—and honestly, it shouldn’t be. If you’re taller than average, raising your counter height improves your posture and reduces back strain during food prep. Conversely, you might lower counters for wheelchair accessibility or if you prefer seated work like detailed tasks. Consider your comfort-height needs alongside your household’s typical users. Thicker countertop materials or larger toe kicks naturally boost your standard 36 inches higher, while slimmer cabinets lower it. For islands with seating, you have options: keep prep-friendly counter height at 36 inches or go with bar height around 41–43 inches for dining. Your kitchen should work for you, not against you.
Bathroom Vanities, Islands, and Non-Standard Zones
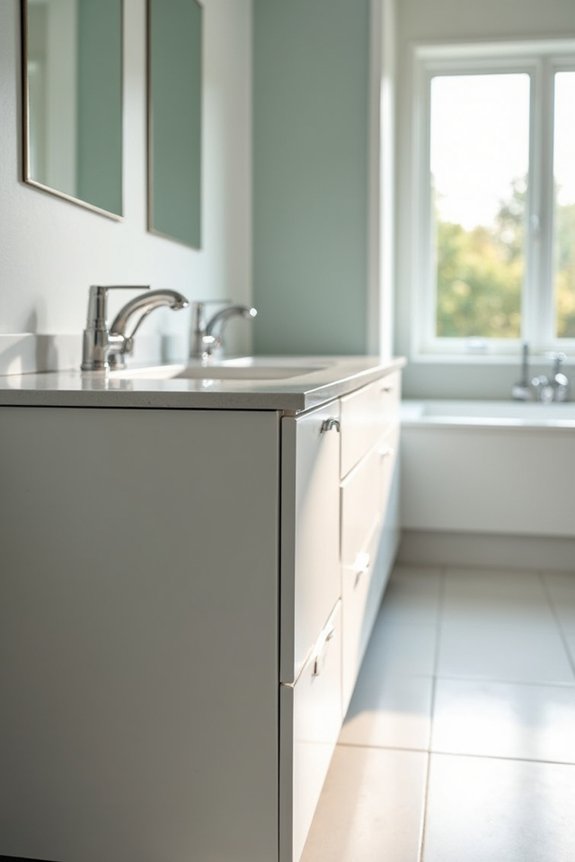
Ever noticed how a bathroom vanity feels different from a kitchen counter? That’s because we’re dealing with different spaces requiring different heights. Standard bathroom vanities sit at 32 inches, while comfort-height options reach 36 inches for easier standing. Your kitchen island, though, typically matches counter height at 36 inches but can jump to bar height—around 42 inches—for seating or visual impact.
| Zone | Standard Height | Purpose | Consideration |
|---|---|---|---|
| Bathroom Vanity | 32 inches | Daily grooming tasks | Accessibility varies |
| Comfort Vanity | 36 inches | Reduced back strain | Premium option |
| Kitchen Island | 36-42 inches | Prep work or seating | Visual statement |
| Non-Standard | 34-39 inches | Specific needs | Custom costs increase |
Non-standard zones let you customize for your lifestyle, though custom cabinetry costs more. I’d suggest testing heights before committing to verify comfort.
Counter Depth Pairs With Height: Why 25.5 Inches Is Standard
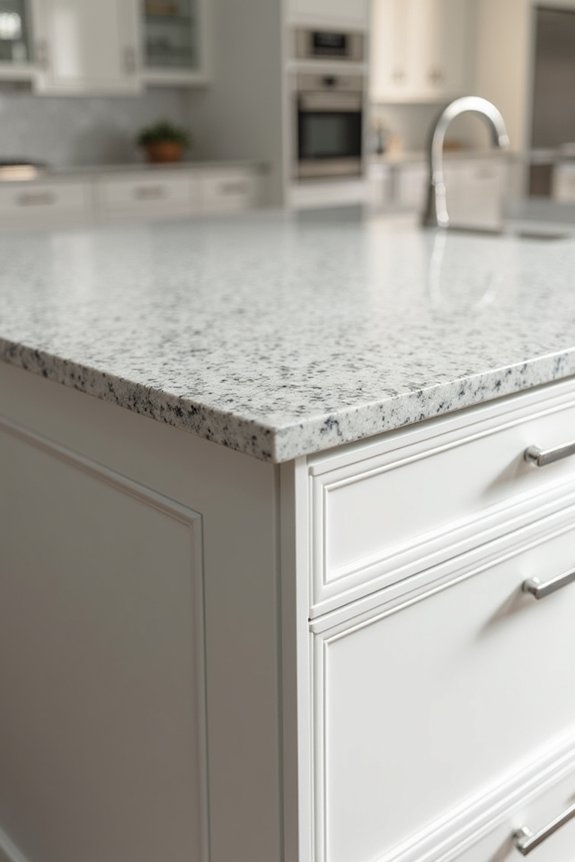
Why does every kitchen counter seem to be the same depth? It’s because 25.5 inches works. Your base cabinets measure 24 inches deep, and that 1.5-inch overhang on top creates the standard countertop height and depth combo that functions well.
This pairing matters more than you’d think. That extra 1.5 inches does real work—it shields your cabinet fronts from spills and keeps drawers fully accessible. You’re not cramped, but you’re not reaching too far back either.
The standard countertop height of 36 inches pairs perfectly with this counter depth. Together, they create workspace that accommodates typical appliances and gives you comfortable forward reach. Some people go deeper—27 or 28 inches—but most of us find 25.5 inches hits the sweet spot between usable space and practical functionality.
Mixing Heights in One Kitchen: When It Makes Sense
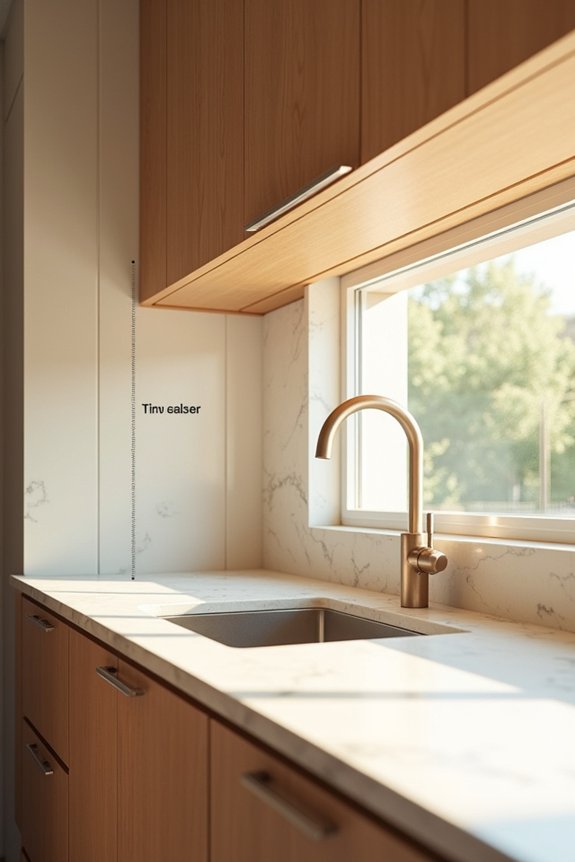
Once you’ve settled on that reliable 36-inch standard for your main counters, you might start thinking about adding an island or peninsula—and that’s where things get interesting. You don’t have to match everything. Many kitchens pair standard counter height with a different island height to serve different purposes. If you want seating height at your island, you’re looking at 36 inches for comfortable knee clearance. But some folks bump their islands up to 41–43 inches for bar-height seating, creating visual separation and distinction. This works because prep tasks still happen at your standard counter height, while the island becomes your serving and gathering spot. Edge details and material changes help tie everything together visually, keeping your workflow smooth and sightlines cohesive throughout the space.
Accessibility, Wheelchair Access, and Long-Term Planning
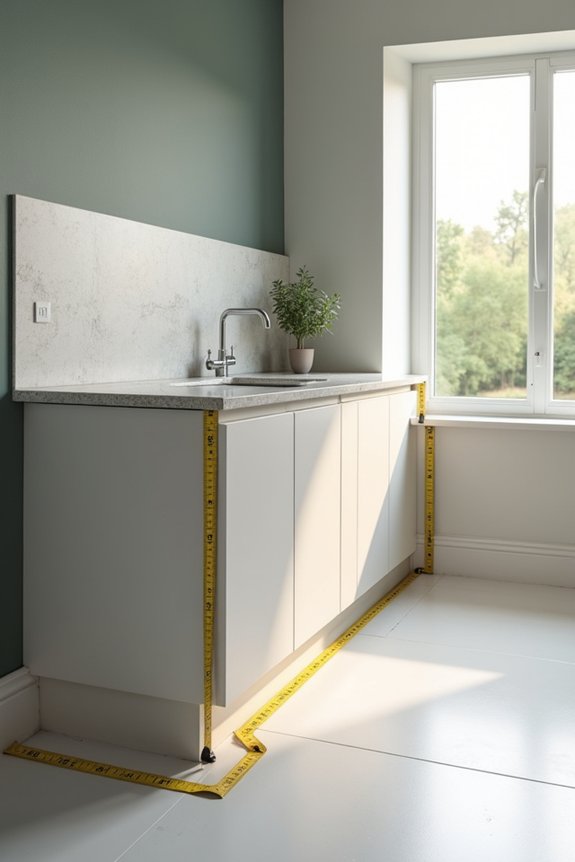
What if you’re designing a kitchen not just for today, but for how you’ll actually use it in ten or twenty years? That’s where accessibility planning comes in. I’ve found that lowering some counters to 32–34 inches with proper knee clearance (27–30 inches deep) makes real sense, especially if mobility changes down the road. ADA guidelines exist for good reason—they provide seated users comfortable reach to work surfaces. You don’t need to overhaul everything. Consider drop-down sections or pull-out surfaces in key spots. These modular elements adapt as your needs shift without looking institutional. It’s smart design, honestly. Yes, you’ll coordinate with cabinetry and appliances carefully, but you’re building a kitchen that actually works for your life.
Does Your Counter Height Work? Verify Before Installation Begins
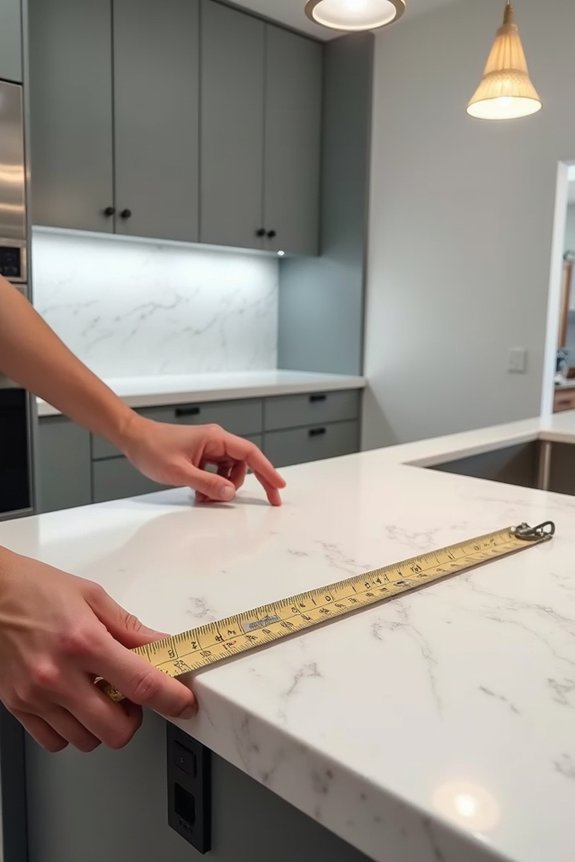
- Base cabinet depth (typically 24 inches) plus your countertop thickness
- Appliance clearances to confirm standard countertop height works with your equipment
- Toe kick dimensions—they affect actual counter height
- Thicker countertop materials that might push your standard countertop above 36 inches
When you’re planning your kitchen, measure twice and verify with your contractor. The standard countertop height of 35.5–36 inches works for most people, but your specific situation might differ. Counter height installation verification prevents costly modifications later. Getting measurements right upfront saves headaches and money down the road.